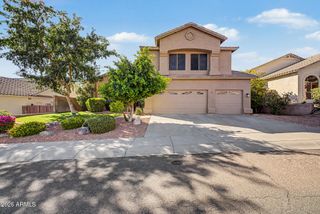
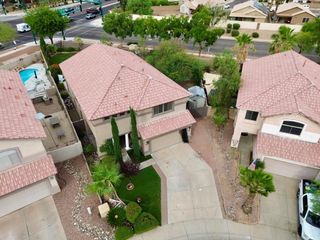
2321 W BONANZA Lane, Phoenix, AZ 85085
- 4 beds |
- 3 baths |
- 3,125 sqft
 Rental
  Built in 2005
  6,970sqft lot
 2 car garage
  $1/sqft
  Listed 1 day ago
Property Description
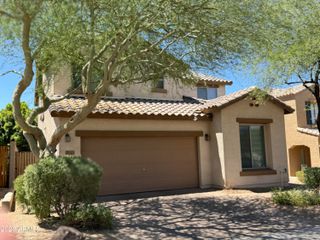
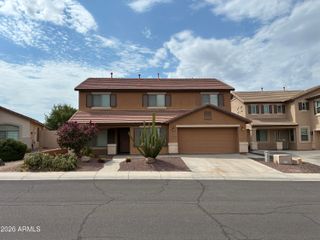
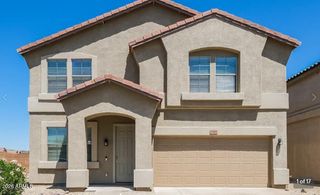
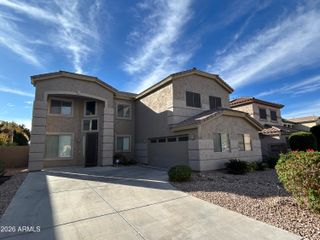
This well-designed 4-bedroom, 3.5-bathroom home offers a spacious layout with flexible living areas to accommodate a variety of lifestyles. Conveniently located near shopping, dining, and major roadways, the home provides easy access to everyday essentials while offering plenty of room to spread out and relax. Key Features: Open Living Area: Spacious living area with a combination of tile and carpet flooring, creating a comfortable space for everyday living and entertaining. Functional Kitchen: Features wood cabinetry, granite countertops, black appliances, a breakfast bar, an eat-in kitchen, and a pantry for additional storage. Flexible Floor Plan: One bedroom and a half bathroom are conveniently located on the main level. Upstairs offers two additional bedrooms, a full bathroom, a loft, and a spacious primary suite. Primary Suite: Includes dual walk-in closets, dual sinks, a Roman soaking tub, and a separate walk-in shower. Versatile Loft: A flexible space that can be used as a second living area, home office, playroom, or media room. Outdoor Living: Covered patio and a fully fenced backyard, providing a private outdoor space to enjoy. Prime Location: Conveniently located near shopping, restaurants, parks, and major roadways, making commuting and everyday errands simple and convenient. Don't miss the opportunity to make this spacious home your next residence. See it today!
- Listing Status:
- Active
- Date Added:
- July 27, 2026
- Data Last Updated:
- July 28, 2026 at 2:09PM
- Listing Office:
- Capstone Realty Professionals : 602-354-4660
- Listing Agent:
- Evan FaQuin : 602-354-4660
- MLS ID:
- 7058928

- General: None
- Style: Other
- Parking: Garage Door Opener
- Roofing: Tile
- Windows: BlindsSolar ScreensDual Pane
- General: StuccoWood FramePainted
- Originating MLS: Arizona Regional Multiple Listing Service 2
- School District: Deer Valley Unified District
- County: Maricopa
- Zoning: 21019758
- Fencing: Block
- Water: City Water
- Sewer: Public Sewer
- Source: Arizona Regional Multiple Listing Service 2
This listing courtesy of Evan FaQuin , Capstone Realty Professionals