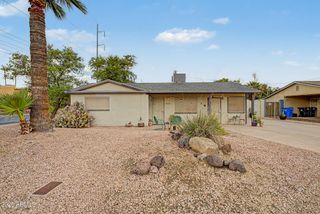
2341 W LAUREL Lane, Phoenix, AZ 85029
- 3 beds |
- 2 baths |
- 1,318 sqft
 Single-Family Home
  Built in 1969
  6,534sqft lot
 —— car garage
  $274/sqft
  Listed 10 months ago
Property Description
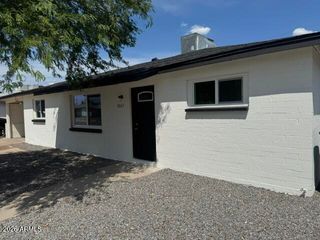
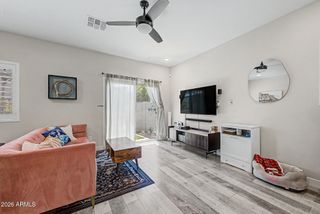
Discover the charm of this inviting home. Perfectly situated in a quiet neighborhood yet close to schools, shopping, and everyday conveniences, this property offers a comfortable balance of peace and accessibility. Step inside to a bright and welcoming living room filled with natural light, creating a warm setting for both relaxation and entertaining. The neutral finishes throughout make it easy to bring your own style and personality into the space. The kitchen features modern updates, including stainless appliances, sleek countertops, and plenty of cabinet space ideal for daily meals or gatherings with family and friends. Flexible living areas provide room for a home office, workout space, or playroom, giving you options to adapt the home to your lifestyle. Outside, enjoy a private backyard with a covered patio and mature trees, perfect for morning coffee, weekend barbecues, or simply unwinding after a long day. Blending comfort, functionality, and convenience, this home is ready to welcome its next owner. Come see how this home at 2341 West Laurel Lane, in Phoenix, can fit seamlessly into your life.
- Listing Status:
- Active
- Date Added:
- September 26, 2025
- Data Last Updated:
- August 15, 2026 at 3:08AM
- Listing Office:
- eXp Realty : 623-800-3000
- Listing Agent:
- Marshal C Nathe : 480-665-9430
- MLS ID:
- 6929235

- General: None
- Style: Ranch
- Parking: RV Gate
- Roofing: Composition
- Windows: Dual Pane
- General: Wood FramePaintedBrick
- HOA Amenities: No Fees
- Originating MLS: Arizona Regional Multiple Listing Service 2
- School District: Washington Elementary School District
- County: Maricopa
- Zoning: 14957270
- Fencing: Wood
- Water: City Water
- Sewer: Public Sewer
- Source: Arizona Regional Multiple Listing Service 2
This listing courtesy of Marshal C Nathe , eXp Realty
Monthly Payment
- Principal & Interest $
- Property Taxes $
- Home Insurance $
- VA Funding Fee $

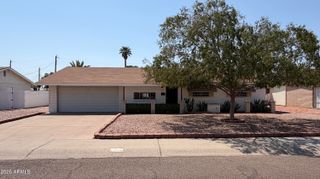
 New - 5 hours ago