240 W MISSOURI Avenue 10, Phoenix, AZ 85013
- 3 beds |
- 3 baths |
- 2,038 sqft
 Town Home
  Built in 2016
  2,178sqft lot
 2 car garage
  $353/sqft
  Listed 4 days ago
Property Description
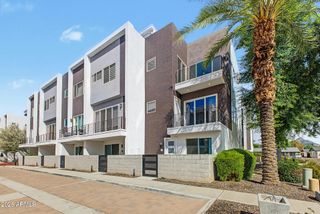
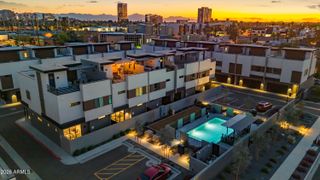
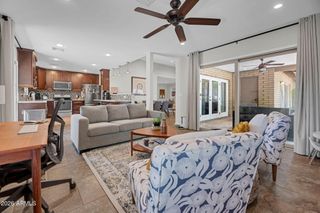
Discover upscale city living in this stunning 3-bedroom, 2.5-bath residence featuring modern design and elegant finishes. The chef's kitchen (double ovens) is a true showpiece with stainless steel appliances, an oversized waterfall island. Luxury Vinal Plank flooring throughout downstairs, new lighting and white herringbone backsplash along with all new interior paint. A 12-foot multi-slide glass door extends the indoors to a private patio, perfect for entertaining. Retreat to the expansive owner's suite, highlighted by a spa-inspired bathroom with a dual/rain shower with massive walk-in closet. The home also features a private rooftop deck with breathtaking views. Custom designer touches throughout elevate the ambiance, creating a modern retreat in the heart of North Central Phoenix
- Listing Status:
- Active
- Date Added:
- October 2, 2026
- Data Last Updated:
- October 7, 2026 at 1:06PM
- Listing Office:
- Building Managment Services, Inc : 480-483-3900
- Listing Agent:
- Leslie K Hickman : 602-694-4031
- MLS ID:
- 7088249

- General: OtherBalcony
- Style: Contemporary
- Parking: Attached GarageGarage Door Opener
- Roofing: Built-UpFoam
- Windows: Dual PaneVinyl Frame
- General: Brick VeneerStuccoWood FrameLow VOC PaintPainted
- HOA Amenities: ManagementMaintenance GroundsStreet MaintFront Yard MaintTrashRoof ReplacementMaintenance Exterior285.0Monthly
- Originating MLS: Arizona Regional Multiple Listing Service 2
- School District: Madison Elementary District
- County: Maricopa
- Zoning: 16228120
- Fencing: Front Yard
- Water: Pvt Water Company
- Sewer: Public Sewer
- Source: Arizona Regional Multiple Listing Service 2
This listing courtesy of Leslie K Hickman , Building Managment Services, Inc
Monthly Payment
- Principal & Interest $
- Property Taxes $
- Home Insurance $
- VA Funding Fee $