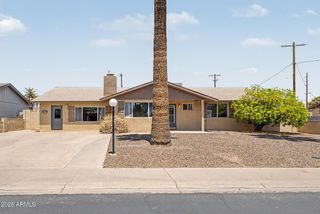
2402 N 37TH Street, Phoenix, AZ 85008
- 3 beds |
- 2 baths |
- 2,091 sqft
 Single-Family Home
  Built in 1954
  6,098sqft lot
 —— car garage
  $306/sqft
  Listed 8 months ago
Property Description
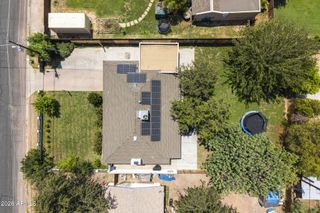
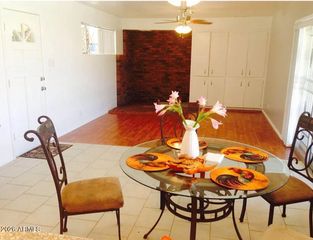
REDUCED! This beautifully updated home blends modern upgrades with a warm, inviting layout designed for both comfort and convenience. Recent improvements include fully upgraded bathrooms and a remodeled kitchen, complemented by new flooring throughout the entire home. Major system enhancements such as updated plumbing and energy-efficient solar panels provide both peace of mind and long-term savings. Step outside to enjoy a newer pool (2017), perfect for relaxing or entertaining year-round. The home is equipped with flexible laundry options, offering connections for either an electric or gas dryer to suit your preference. One of the standout features is the thoughtfully designed split floor plan, with the primary suite tucked privately in the back of the home. creating a quiet retreat separate from the other living spaces. The open-concept layout enhances the flow of the home, filling it with natural light and creating an inviting atmosphere ideal for gatherings or everyday living. Location is another major highlight--this home is perfectly situated just 15 minutes from Scottsdale, Tempe, Biltmore Fashion Park, Phoenix Sky Harbor Airport, and downtown Phoenix, giving you easy access to some of the best dining, shopping, and entertainment the area has to offer.
- Listing Status:
- Active
- Date Added:
- January 14, 2026
- Data Last Updated:
- August 15, 2026 at 5:06AM
- Listing Office:
- HomeSmart : 602-230-7600
- Listing Agent:
- Jaime J Stark PLLC : 602-717-3030
- MLS ID:
- 6957989

- General: Misting System
- Style: Ranch
- Pool: Variable Speed PumpOutdoorPlay Pool
- Parking: Attached CarportSeparate Strge Area
- Roofing: Composition
- Windows: Single PaneDual Pane
- General: Brick VeneerWood FramePaintedBlock
- HOA Amenities: No Fees
- Originating MLS: Arizona Regional Multiple Listing Service 2
- School District: Creighton Elementary District
- County: Maricopa
- Zoning: 12007048
- Fencing: Block
- Water: City Water
- Sewer: Public Sewer
- Source: Arizona Regional Multiple Listing Service 2
This listing courtesy of Jaime J Stark PLLC , HomeSmart
Monthly Payment
- Principal & Interest $
- Property Taxes $
- Home Insurance $
- VA Funding Fee $

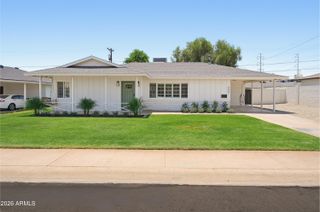
 New - 2 days ago