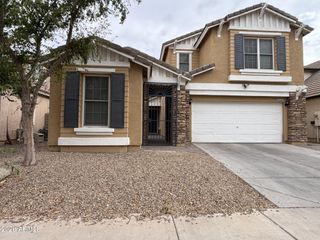
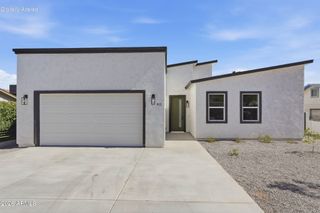
2418 E GLASS Lane, Phoenix, AZ 85042
- 4 beds |
- 3 baths |
- 3,033 sqft
 Single-Family Home
  Built in 2000
  9,583sqft lot
 2 car garage
  $208/sqft
  Listed 10 days ago
Property Description
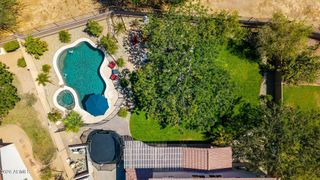
Located in the gated Fairways at the Legacy, this beautifully updated 3-bedroom + den + loft, 2.5-bath home offers an exceptional blend of style, comfort, and stunning golf course views. Soaring vaulted ceilings and abundant natural light create a warm, inviting atmosphere from the moment you enter. The thoughtfully designed floor plan features formal living and dining rooms, along with a private den just off the entry. The upgraded kitchen is a chef's dream, showcasing custom cabinetry, stainless steel appliances with a gas range, granite countertops, a tile backsplash, a center island with breakfast bar, and a sunny dining nook with a charming bay window. The adjacent great room opens seamlessly to the resort-style backyard, complete with an outdoor kitchen--perfect for entertaining. The spacious first-floor primary suite offers a walk-in closet and a beautifully remodeled ensuite bath featuring dual vanities and a custom tiled walk-in shower with a luxurious rain shower head. Upstairs, the expansive loft includes a wet bar and private balcony with breathtaking golf course and sunset views. Two generously sized secondary bedrooms share a remodeled full bath with dual vanities. Situated on an oversized lot, this exceptional home also features newer A/C units, remodeled bathrooms, and whole-house surround sound, making it the perfect combination of luxury, functionality, and everyday living.
- Listing Status:
- Active
- Date Added:
- July 9, 2026
- Data Last Updated:
- July 14, 2026 at 5:06AM
- Listing Office:
- West USA Realty : 480-820-3333
- Listing Agent:
- Teresa Sciubba : 480-528-8373
- MLS ID:
- 7049914

- General: Gazebo
- Parking: Garage Door OpenerAttch'd Gar Cabinets
- Roofing: Tile
- Windows: Solar ScreensDual Pane
- General: StuccoWood FramePainted
- HOA Amenities: Maintenance Grounds120.0Monthly
- Originating MLS: Arizona Regional Multiple Listing Service 2
- School District: Roosevelt Elementary District
- County: Maricopa
- Zoning: 12296341
- Fencing: Wrought Iron
- Water: City Water
- Sewer: Public Sewer
- Source: Arizona Regional Multiple Listing Service 2
This listing courtesy of Teresa Sciubba , West USA Realty
Monthly Payment
- Principal & Interest $
- Property Taxes $
- Home Insurance $
- VA Funding Fee $

 New - 3 days ago