2423 W MINERAL Road, Phoenix, AZ 85041
- 4 beds |
- 3 baths |
- 3,587 sqft
 Single-Family Home
  Built in 2007
  7,841sqft lot
 3 car garage
  $194/sqft
  Listed 4 days ago
Property Description
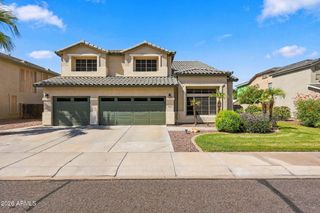
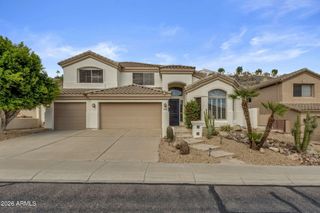
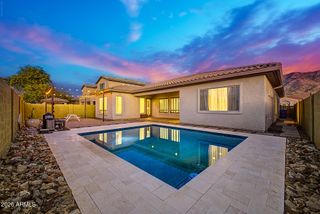
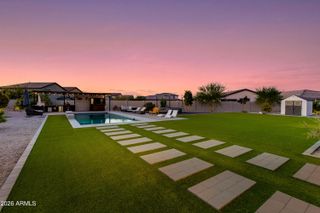
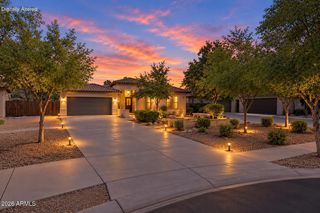
The search is finally over! Completely remodeled with over $120K in upgrades, this stunning 4-bedroom home delivers luxury, space, and style at every turn. Soaring ceilings, abundant natural light, wood-look flooring, and multiple living spaces create the perfect setting for entertaining. The show-stopping chef's kitchen features white shaker cabinetry, stainless appliances, walk-in pantry, oversized island, and waterfall quartz countertops that continue into the beautifully remodeled bathrooms. The primary suite is a true retreat with a ginormous spa-like shower and separate soaking tub. Plus a private office/den, dedicated workout room, game room, formal dining with fireplace, 3-car garage, and plenty of room for family and guests. This home truly has it all! The ground-level main bedroom features a romantic two-way fireplace, direct backyard access, a lavish ensuite with double sinks, a soaking tub, a raindrop shower for ultimate relaxation, and a generous walk-in closet. Upstairs, the sizeable loft provides a customizable space for a game room or lounge. You'll also find an exercise room for your daily workouts, alongside well-appointed secondary bedrooms and bathrooms. Unwind on the lovely balcony, offering breathtaking mountain views that provide a picturesque backdrop. The enchanting backyard includes a covered patio, stylish pavers, pristine artificial turf, a refreshing pool, and an outdoor fireplace for evenings under the stars. Make this incredible gem yours!
- Listing Status:
- Active
- Date Added:
- October 8, 2026
- Data Last Updated:
- October 13, 2026 at 7:08AM
- Listing Office:
- My Home Group Real Estate : 480-685-2760
- Listing Agent:
- Adam Gillick : 480-432-7049
- MLS ID:
- 7091185

- General: Balcony
- Style: Contemporary
- Pool: OutdoorPlay Pool
- Parking: Attached GarageGarage Door OpenerExtended Length GarageDirect Access
- Roofing: Tile
- Windows: ScreensDual PaneWood Frames
- General: StuccoWood FramePaintedStone
- HOA Amenities: ManagementPets OK (See Remarks)Rental OK (See Remarks)Maintenance Grounds237.6Quarterly
- Originating MLS: Arizona Regional Multiple Listing Service 2
- School District: Roosevelt Elementary District
- County: Maricopa
- Zoning: 30016218
- Fencing: Block
- Water: Public
- Sewer: Public Sewer
- Source: Arizona Regional Multiple Listing Service 2
This listing courtesy of Adam Gillick , My Home Group Real Estate
Monthly Payment
- Principal & Interest $
- Property Taxes $
- Home Insurance $
- VA Funding Fee $

 New - 3 days ago