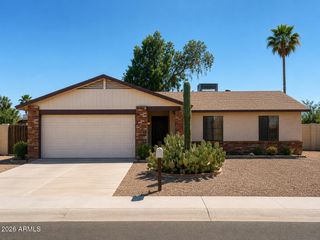
2519 E ANDERSON Drive, Phoenix, AZ 85032
- 3 beds |
- 2 baths |
- 1,253 sqft
 Single-Family Home
  Built in 1983
  7,405sqft lot
 —— car garage
  $299/sqft
  Listed 4 days ago
Property Description
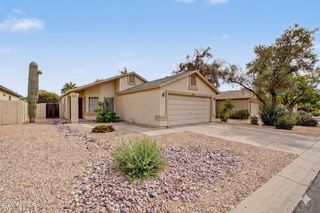
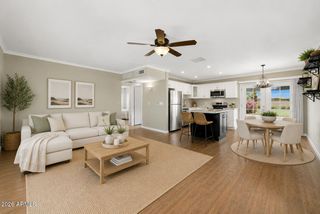
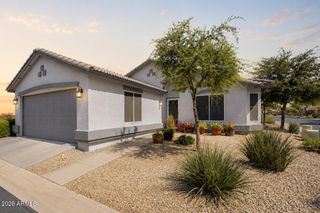
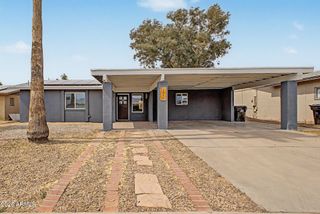
Come see this beautifully updated home in the heart of North Phoenix, offering modern upgrades and unbeatable convenience. Inside, you'll find a thoughtfully remodeled interior featuring a fully updated kitchen with new cabinetry and countertops, luxury vinyl flooring, new blinds, and newer appliances. Both bathrooms have been extensively upgraded, including a completely renovated guest bathroom and a beautifully remodeled primary bath with new shower and vanity (2026). Major system improvements provide peace of mind, including a brand-new septic system (2021) and all new energy-efficient windows (2021). The home has been virtually staged to help buyers envision the space and layout possibilities. Location is everything-and this one delivers. Ideally situated just minutes from the SR-51 freeway, commuting anywhere in the Valley is quick and convenient. Enjoy easy access to premier shopping, dining, and entertainment at Paradise Valley Mall redevelopment (PV), Desert Ridge Marketplace, High Street, and nearby hiking, golf, and top North Phoenix amenities. Seller willing to credit buyer for exterior paint, this is AI for demonstration purposes
- Listing Status:
- Active
- Date Added:
- May 21, 2026
- Data Last Updated:
- May 26, 2026 at 2:06PM
- Listing Office:
- eXp Realty : 888-897-7821
- Listing Agent:
- Alexandra Pfannenstiel : 480-708-2904
- MLS ID:
- 7031705

- General: None
- Style: Ranch
- Roofing: Composition
- Windows: Dual Pane
- General: PaintedBlock
- HOA Amenities: No Fees
- Originating MLS: Arizona Regional Multiple Listing Service 2
- School District: Paradise Valley Unified District
- County: Maricopa
- Zoning: 21405050
- Fencing: BlockWire
- Water: City Water
- Sewer: Septic Tank
- Source: Arizona Regional Multiple Listing Service 2
This listing courtesy of Alexandra Pfannenstiel , eXp Realty
Monthly Payment
- Principal & Interest $
- Property Taxes $
- Home Insurance $
- VA Funding Fee $

 New - 1 day ago