2520 W OBERLIN Way, Phoenix, AZ 85085
- 3 beds |
- 2 baths |
- 1,522 sqft
 Single-Family Home
  Built in 2002
  5,227sqft lot
 2 car garage
  $306/sqft
  Listed 6 days ago
Property Description
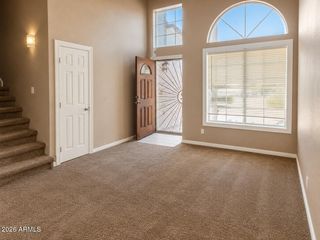
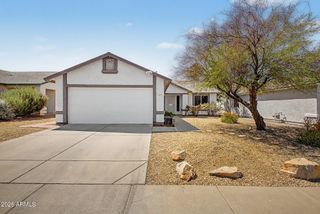
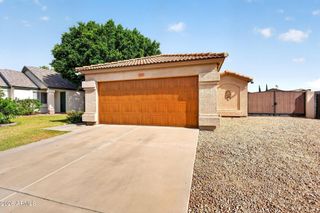
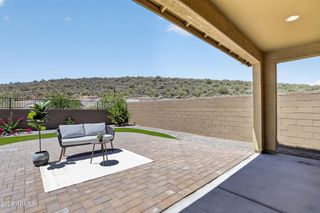
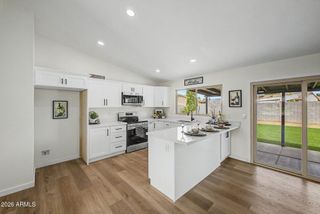
Beautifully updated North Phoenix home with soaring vaulted ceilings and a functional floor plan designed for everyday living and entertaining. The formal living and dining spaces create a welcoming first impression, while the kitchen and family room flow seamlessly together around a cozy gas fireplace. The remodeled kitchen features new quartz countertops, painted cabinetry with updated hardware, under cabinet lighting, new appliances, a spacious island, breakfast bar, and a walk-in pantry. Thoughtful upgrades continue throughout the home including new quartz bathroom countertops, a beautifully tiled primary shower, all new door hardware, ceiling fans, and blinds. The spacious primary suite offers a large walk-in closet and an updated bathroom retreat. Step outside to enjoy a low maintenance backyard complete with a covered gazebo, hot tub hookup, and mature fruit trees including pomegranate, lime, and lemon. Additional highlights include a 2 car garage and numerous updates that make this home truly move in ready. Conveniently located near all that the Shops at Norterra have to offer with easy access to dining, shopping, entertainment, and major employment corridors including the nearby TSMC campus. This one checks all the boxes!
- Listing Status:
- Active
- Date Added:
- May 27, 2026
- Data Last Updated:
- May 29, 2026 at 8:06PM
- Listing Office:
- Compass : 480-776-1555
- Listing Agent:
- Kimberli Horyza : 602-677-2224
- MLS ID:
- 7032613

- General: Gazebo
- Parking: Attached GarageGarage Door Opener
- Roofing: Tile
- Windows: Dual Pane
- General: StuccoWood FramePainted
- HOA Amenities: Maintenance Grounds206.27Quarterly
- Originating MLS: Arizona Regional Multiple Listing Service 2
- School District: Deer Valley Unified District
- County: Maricopa
- Zoning: 21003110
- Fencing: Block
- Water: City Water
- Sewer: Public Sewer
- Source: Arizona Regional Multiple Listing Service 2
This listing courtesy of Kimberli Horyza , Compass
Monthly Payment
- Principal & Interest $
- Property Taxes $
- Home Insurance $
- VA Funding Fee $

 New - 12 hours ago