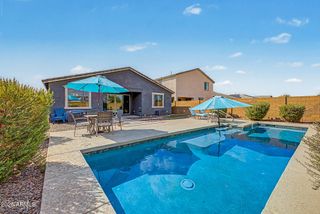
2531 W Hidalgo Avenue, Phoenix, AZ 85041
- 4 beds |
- 3 baths |
- 1,944 sqft
 Single-Family Home
  Built in 2023
  5,227sqft lot
 2 car garage
  $237/sqft
  Listed 4 days ago
Property Description
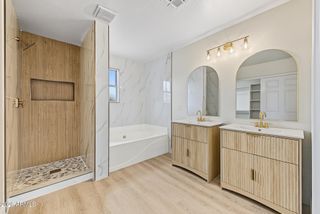
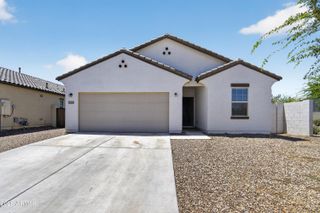
Move-in ready, New Interior Paint, No Carpet, located in a gated community! Built in 2023, this 4-bedroom, 3-bath home offers modern finishes, smart-home features, and a spacious split floor plan. This home also qualifies for the Waterstone My Community Discount Rate Program, giving eligible buyers an opportunity to secure a Lower Interest Rate. Nine-foot ceilings and abundant natural light create a bright, welcoming feel, complemented by wood-look tile, quartz countertops, shaker cabinetry, and upgraded finishes throughout. The primary suite features dual sinks, a dedicated makeup vanity, and an oversized walk-in shower. Additional upgrades include a two-car garage with an EV outlet, an upgraded tankless water heater, and a transferable structural warranty from the builder. Outside, the lush backyard was designed for Arizona evenings, with ficus trees, natural grass, string lights, and plenty of room to relax or entertain. The gated community offers five parks, basketball courts, corn-hole, and seasonal neighborhood events, from Easter egg hunts to Halloween celebrations, creating a true sense of connection year-round. Conveniently located minutes from Sky Harbor Airport, South Mountain hiking trails, shopping, dining, and the I-17, with even more shopping and development coming to the surrounding area.
- Listing Status:
- Active
- Date Added:
- August 31, 2026
- Data Last Updated:
- September 21, 2026 at 4:09AM
- Listing Office:
- SERHANT. : 602-525-3992
- Listing Agent:
- Jenifer Janniere : 480-221-1212
- MLS ID:
- 7081110

- General: None
- Style: Ranch
- Roofing: TileConcrete
- Windows: Low-Emissivity Windows
- General: StuccoWood Frame
- Road/Access: Asphalt
- HOA Amenities: Maintenance GroundsStreet Maint108.0Monthly
- Originating MLS: Arizona Regional Multiple Listing Service 2
- School District: Roosevelt Elementary District
- County: Maricopa
- Zoning: 10587141
- Fencing: Block
- Water: Public
- Sewer: Sewer - Public
- Source: Arizona Regional Multiple Listing Service 2
This listing courtesy of Jenifer Janniere , SERHANT.
Monthly Payment
- Principal & Interest $
- Property Taxes $
- Home Insurance $
- VA Funding Fee $

 New - 1 day ago