2541 E SILVERWOOD Drive, Phoenix, AZ 85048
- 4 beds |
- 2 baths |
- 2,267 sqft
 Single-Family Home
  Built in 1993
  10,019sqft lot
 3 car garage
  $331/sqft
  Listed 1 day ago
Property Description
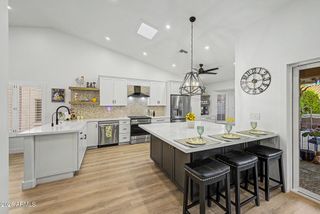
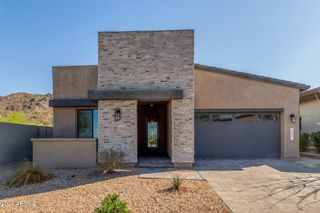
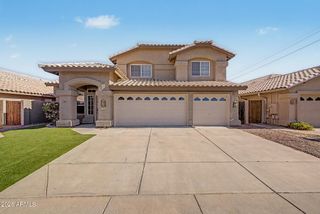
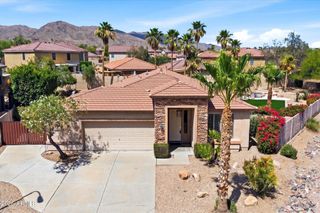
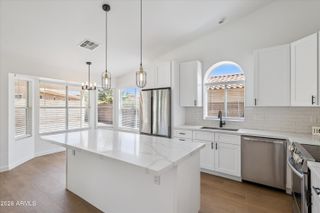
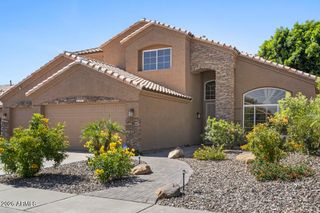
This 4 bedroom, 2 bathroom single-level home on an oversized corner lot in Mountain Park Ranch, one of Ahwatukee's most sought-after communities known for its pools, recreation centers, tennis & pickleball courts, parks, greenbelts and hiking trail access throughout the neighborhoods is surrounded by mountain views in every direction. Offering room to park your toy hauler, trailer or recreational vehicles, this beautifully updated property blends lifestyle, functionality and thoughtful long-term improvements with a new roof (2021) alongside the home's extensive interior & exterior updates. Inside, the remodeled kitchen features custom Schrock cabinetry with soft-close drawers & doors, updated appliances, designer backsplash details, generous storage & an open flow into the family... ...room. Additional interior improvements include shutters, updated entry doors, electric fireplace installation & refreshed finishes throughout including a custom master bathroom installation and walk-in closet. Natural light fills the home while the professionally staged spaces highlight the flexible floor plan and comfortable everyday living. Outside, the professionally redesigned landscaping transforms both the front and backyard into inviting spaces to relax, entertain and enjoy the surrounding mountain views. Additional exterior upgrades include updated exterior paint, security doors, custom gate installation, a 220V hookup and more than $240,000 invested into documented improvements overall making this home move-in ready. Located near top-rated hiking, golf, shopping, dining and freeway access, this Ahwatukee property delivers the Arizona lifestyle buyers are searching for.
- Listing Status:
- Active
- Date Added:
- May 29, 2026
- Data Last Updated:
- May 29, 2026 at 5:07PM
- Listing Office:
- Real Broker : 602-451-4975
- Listing Agent:
- Mindy Jones : 602-451-4975
- MLS ID:
- 7033984

- General: Private Yard
- Style: Ranch
- Parking: Attached GarageRV Access/ParkingGatedRV GateGarage Door OpenerDirect AccessAttch'd Gar Cabinets
- Roofing: Tile
- Windows: Solar ScreensDual PaneVinyl Frame
- General: StuccoWood FramePainted
- Road/Access: Asphalt
- HOA Amenities: Maintenance Grounds219.0Semi-Annually
- Originating MLS: Arizona Regional Multiple Listing Service 2
- School District: Kyrene Elementary District
- County: Maricopa
- Zoning: 30170797
- Fencing: Back YardBlock
- Water: City Water
- Sewer: Sewer in & CnctdPublic Sewer
- Source: Arizona Regional Multiple Listing Service 2
This listing courtesy of Mindy Jones , Real Broker
Monthly Payment
- Principal & Interest $
- Property Taxes $
- Home Insurance $
- VA Funding Fee $

 New - 21 hours ago