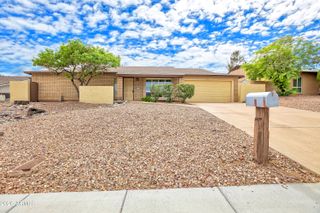
2543 E MERCER Lane, Phoenix, AZ 85028
- 3 beds |
- 2 baths |
- 1,760 sqft
 Single-Family Home
  Built in 1974
  10,019sqft lot
 2 car garage
  $392/sqft
  Listed 4 days ago
Property Description
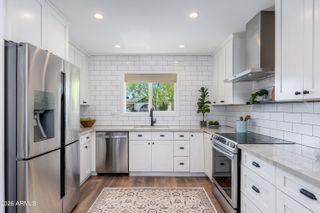
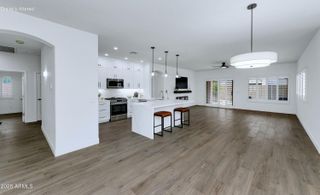
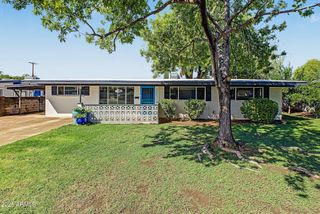
A ranch style, single level pool home in the heart of the Sheaborhood. Walk to schools, parks, and the Phoenix Mountains Preserve, all within about half a mile. Situated on a 10,074 sq ft lot, this charming home welcomes you through an arched entry into a living room with warm plank flooring and a picture window. Pass through the formal dining area into an open concept kitchen and family room, anchored by a stacked stone wall and sliding glass doors that showcase your private backyard. A built in doggy door is already in place for your furry friends. The eat in kitchen features modern stainless steel appliances, vent hood, breakfast bar, and a window over the sink facing the pool so you never miss out on the action. Granite countertops and ample cabinetry provide all the prep and store space you need. Rooms include two guest bedrooms with charming arched windows and a primary ensuite with generous walk in closet. The guest bath features a shower/tub combo, built in shelving, and wide vanity with chrome accents. Enter the backyard onto a covered patio that stretches across the home, perfect for al fresco dining and breezy conversations. A lush lawn and fenced pool invite play and serenity under abundant Arizona sunshine. Brick pavers, cool decking, and desert landscaping complete the yard.
- Listing Status:
- Active
- Date Added:
- October 2, 2026
- Data Last Updated:
- October 7, 2026 at 7:06AM
- Listing Office:
- Compass : 480-776-1555
- Listing Agent:
- Adam Bowman : 602-330-4602
- MLS ID:
- 7088811

- General: Private YardStorageShed(s)
- Style: Ranch
- Pool: OutdoorFenced
- Parking: Off StreetAttached GarageDirect Access
- Roofing: Composition
- General: Wood SidingPaintedBlock
- Road/Access: Asphalt
- HOA Amenities: No Fees
- Originating MLS: Arizona Regional Multiple Listing Service 2
- School District: Paradise Valley Unified District
- County: Maricopa
- Zoning: 16630140
- Fencing: PerimeterBack YardBlock
- Water: Public
- Sewer: Public Sewer
- Source: Arizona Regional Multiple Listing Service 2
This listing courtesy of Adam Bowman , Compass
Monthly Payment
- Principal & Interest $
- Property Taxes $
- Home Insurance $
- VA Funding Fee $

 New - 3 days ago