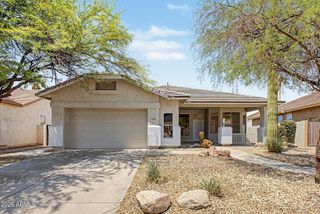
25451 N 40TH Lane, Phoenix, AZ 85083
- 4 beds |
- 2 baths |
- 2,178 sqft
 Single-Family Home
  Built in 2000
  8,712sqft lot
 2 car garage
  $344/sqft
  Listed 12 days ago
Property Description
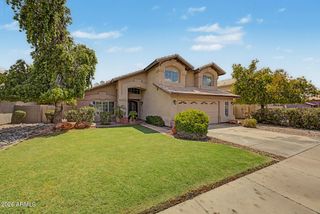
Welcome home to this beautifully updated 4-bedroom plus den, 2-bathroom property that perfectly blends modern upgrades with an unbeatable location. Backing directly to the mountain, this home offers added privacy, scenic views, and easy access to the beauty of the outdoors. Inside, you'll find a stunning, fully remodeled kitchen featuring new cabinetry, granite countertops, new appliances, and added pantry space. Thoughtful updates continue throughout the home with new flooring, bathroom cabinetry, laundry room cabinets, and other beautifully upgraded finishes. The primary suite has been transformed with a luxurious new shower surround and elegant frameless glass shower doors, creating a spa-like retreat. Step outside to your own backyard oasis, complete with a sparkling pool and a cozy elevated seating area--perfect for entertaining or relaxing under the Arizona sky while enjoying the amazing mountain views. Additional highlights include a new roof installed in 2023, offering added peace of mind for years to come. Conveniently located near major freeways, shopping, restaurants, and everyday amenities, this move-in-ready home has it all. Don't miss your opportunity to own this exceptional property in a highly desirable location!
- Listing Status:
- Active
- Date Added:
- August 6, 2026
- Data Last Updated:
- August 15, 2026 at 7:06AM
- Listing Office:
- West USA Realty : 602-942-4200
- Listing Agent:
- Jennifer T Moore : 602-524-0361
- MLS ID:
- 7061663

- General: Shed(s)
- Style: Ranch
- Pool: OutdoorPlay Pool
- Parking: RV GateGarage Door OpenerDirect Access
- Roofing: Tile
- Windows: ScreensDual Pane
- General: StuccoWood FramePainted
- Road/Access: Asphalt
- HOA Amenities: Maintenance Grounds240.0Quarterly
- Originating MLS: Arizona Regional Multiple Listing Service 2
- School District: Deer Valley Unified District
- County: Maricopa
- Zoning: 20133398
- Fencing: BlockWrought Iron
- Water: City Water
- Sewer: Sewer in & CnctdPublic Sewer
- Source: Arizona Regional Multiple Listing Service 2
This listing courtesy of Jennifer T Moore , West USA Realty
Monthly Payment
- Principal & Interest $
- Property Taxes $
- Home Insurance $
- VA Funding Fee $

 New - 1 day ago