2612 W Pierson Street, Phoenix, AZ 85017
- 5 beds |
- 4 baths
 Multi-Family Home
  Built in 1961
  —— sqft lot
  —— car garage
  $——/sqft
  Listed 11 months ago
Property Description
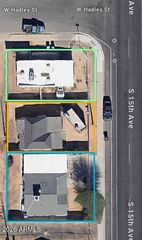
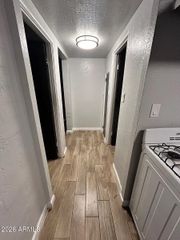
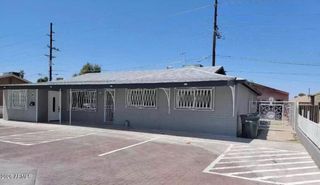
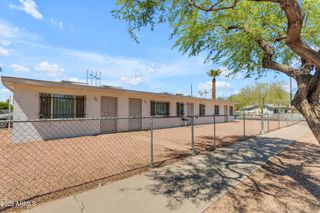
Fully renovated triplex investment opportunity in Phoenix's 85017 Canyon Corridor. The property underwent a comprehensive refresh just over a year ago and has been meticulously maintained since. Major capital improvements include a new roof (July 2024), all new sewer lines from under-slab to city connection, and updated electrical wiring--rare peace of mind for multifamily in this vintage. Each unit offers upgraded finishes with new flooring, cabinets, windows (with 2'' faux wood blinds), stainless steel appliances, in-unit stack washer/dryer, and private fenced backyards. Two of the three AC units and all water heaters installed in 2024. The property features block wall construction with metal security gates, a shared courtyard with picnic area, and strong tenant appeal. Currently 100% occupied. Grand Canyon University (GCU) is the neighborhood's dominant demand driver. Enrollment has surged from ~118,000 in 2023 to over 125,000 in 2024, and is projected to exceed 133,000 by 2025-26. The Phoenix campus now houses ~25,000 students, with ~17,000 living in 33 residence halls. GCU's growth generates year-round rental demand, service jobs, and billions in annual economic output for the area. Ongoing Canyon Corridor revitalization through public-private partnerships improving safety, streetscape, and long-term property values. Just off I-17 with direct access to Camelback Rd and 27th Ave. Served by Valley Metro bus routes and a short ride to light rail.
- Listing Status:
- Active
- Date Added:
- September 16, 2025
- Data Last Updated:
- August 15, 2026 at 3:08AM
- Listing Office:
- My Home Group Real Estate : 480-685-2760
- Listing Agent:
- Belinda W Li : 602-391-7534
- MLS ID:
- 6921067

- Parking: 1 Space/UnitParking spaces: 3
- Roofing: Other
- General: PaintedBlock
- Road/Access: Asphalt
- Originating MLS: Arizona Regional Multiple Listing Service 2
- School District: Alhambra Elementary District
- County: Maricopa
- Zoning: R315404016
- Water: City Franchise
- Sewer: Public Sewer
- Source: Arizona Regional Multiple Listing Service 2
This listing courtesy of Belinda W Li , My Home Group Real Estate
Monthly Payment
- Principal & Interest $
- Property Taxes $
- Home Insurance $
- VA Funding Fee $