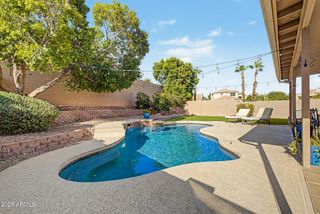
2615 W Satinwood Drive, Phoenix, AZ 85045
- 3 beds |
- 2 baths |
- 1,884 sqft
 Single-Family Home
  Built in 2026
  5,663sqft lot
 2 car garage
  $393/sqft
  Listed 2 months ago
Property Description
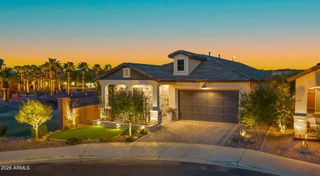
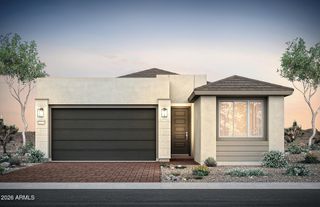
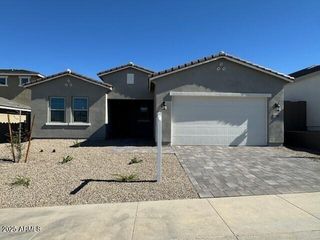
HOME READY NOW! NO BACK NEIGHBOR! The Pelican is an entertainer's dream. More square footage, with less bedrooms, results in a massive open-concept living space, highlighted further by 10' ceilings. The Gourmet Kitchen shows off a huge island and walk-in pantry. A large, covered patio out the back is the perfect place to relax and take in the surrounding views. 10' ceilings & 8' doors standard. Well-appointed interior finishes feature 6x36 plank tile flooring, clean white cabinets with 42'' uppers, ivory quartz countertops in the kitchen & bathrooms, & white classico porcelain slab backsplash. Upgraded matte black hardware & fixtures, as well as 2-tone paint throughout the home. Also included are rain gutters, smart home package, paver driveway & entry, gas tankless water heater, garage service door, soft water loop, gas stub for dryer, an additional 30" built-in oven, & super shower. Community amenities are under construction and will include a community clubhouse, indoor fitness facility, resort-style pool, spa/hot tub, pickleball & basketball courts, adventure playground, ramadas, shade structures, & picnic tables. Resort-style living with mountain views!!
- Listing Status:
- Active
- Date Added:
- June 5, 2026
- Data Last Updated:
- August 15, 2026 at 5:06AM
- Listing Office:
- DRH Properties Inc : 480-405-5313
- Listing Agent:
- Scott Derichsweiler : 480-868-6720
- MLS ID:
- 7038216

- General: Rain GuttersPrivate Street(s)Heated
- Parking: Attached GarageGarage Door OpenerDirect Access
- Roofing: TileConcrete
- Windows: ScreensLow-Emissivity WindowsDual PaneVinyl Frame
- General: Spray Foam InsulationStuccoWood FramePaintedStone
- HOA Amenities: Maintenance Grounds190.0Monthly
- Originating MLS: Arizona Regional Multiple Listing Service 2
- School District: Kyrene Elementary District
- County: Maricopa
- Zoning: 30096771
- Fencing: Block
- Water: City Water
- Sewer: Public Sewer
- Source: Arizona Regional Multiple Listing Service 2
This listing courtesy of Scott Derichsweiler , DRH Properties Inc
Monthly Payment
- Principal & Interest $
- Property Taxes $
- Home Insurance $
- VA Funding Fee $

 New - 10 hours ago