26231 N 41ST Way, Phoenix, AZ 85050
- 3 beds |
- 2 baths |
- 1,582 sqft
 Single-Family Home
  Built in 1997
  6,534sqft lot
 2 car garage
  $366/sqft
  Listed 21 days ago
Property Description
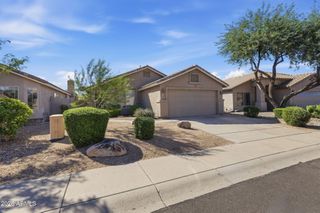
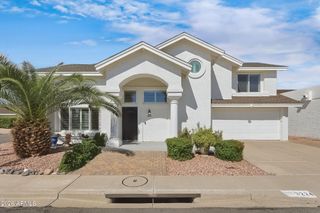
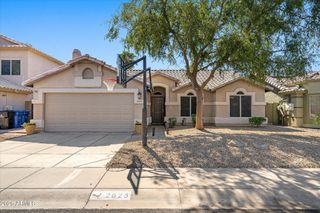
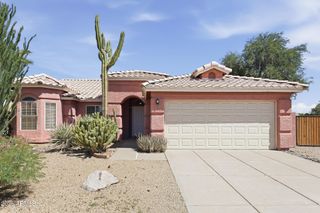
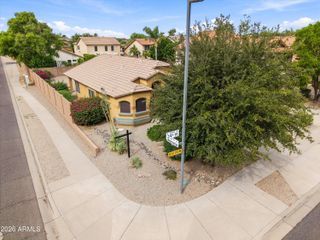
Exceptional value in Tatum Highlands! This light, bright, well maintained and move in ready home is ideally situated on a private corner lot and is the lowest priced home in all of Tatum Highlands. Freshly updated inside and out, the home features fresh interior and exterior paint, new carpeting, an updated kitchen with crisp white cabinetry and stainless steel appliances, plus an HVAC system replaced in 2022. Abundant natural light creates a fresh and welcoming feel throughout, offering an easy, low-maintenance home you can simply move into and enjoy. The generous backyard is equally inviting and designed for Arizona's indoor-outdoor lifestyle. An extended covered patio with a built-in misting system and TV creates a comfortable outdoor living space, while a separate entertainment island with built-in BBQ and pergola is perfect for gathering with family and friends. A large grassy area surrounded by mature landscaping and trees completes this private backyard retreat. Ideally located in desirable Tatum Highlands, with convenient access to shopping, dining, schools and nearby freeways, this home brings together location, condition, privacy, outdoor living, and exceptional value. Fresh, well-maintained and ready to enjoy from day one--don't miss this opportunity to make Tatum Highlands home!
- Listing Status:
- Active
- Date Added:
- September 22, 2026
- Data Last Updated:
- October 14, 2026 at 1:06PM
- Listing Office:
- eXp Realty : 888-897-7821
- Listing Agent:
- Dana Bloom : 480-600-6606
- MLS ID:
- 7083696

- General: Misting SystemStorageBuilt-in Barbecue
- Style: Spanish
- Parking: Garage Door OpenerDirect AccessAttch'd Gar Cabinets
- Roofing: Tile
- Windows: Solar ScreensDual Pane
- General: StuccoWood FramePainted
- HOA Amenities: Maintenance Grounds142.55Quarterly
- Originating MLS: Arizona Regional Multiple Listing Service 2
- School District: Paradise Valley Unified District
- County: Maricopa
- Zoning: 21212590
- Fencing: Block
- Water: Public
- Sewer: Public Sewer
- Source: Arizona Regional Multiple Listing Service 2
This listing courtesy of Dana Bloom , eXp Realty
Monthly Payment
- Principal & Interest $
- Property Taxes $
- Home Insurance $
- VA Funding Fee $

 New - 1 day ago