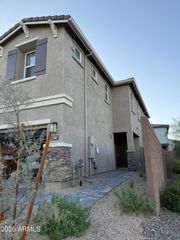
26435 N 42ND Place, Phoenix, AZ 85050
- 4 beds |
- 3 baths |
- 2,359 sqft
 Rental
  Built in 1996
  8,712sqft lot
 2 car garage
  $1/sqft
  Listed 5 days ago
Property Description
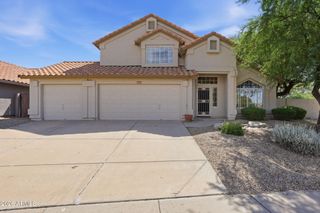
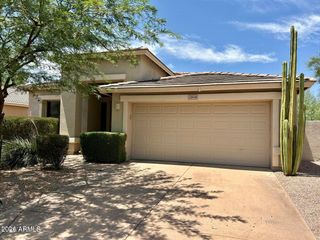
This lovely desert home is situated within the coveted Tatum Highland's Subdivision. The home features a FULLY PAID off SOLAR SYSTEM, for a low cost/energy efficient home! It has 2359 sq.ft. and a welcoming light & neutral paint palette. The 4 BR/2.5 BA features a Family Room, Dining Room, and Living Room, Beautifully Refinished Kitchen with X-tra Cabinets and Quartz Countertops. Refrigerator, Washer, and Dryer convey. Dual pane Windows and solar energy star screens. New Navien H20 Tankless Water Heater! Huge oversized MA BR, MA BA, and MA Walk-in Closet. NEW 2026: Luxury Vinyl Plank, Carpet, 2 Guest Baths Remodeled (vanity and sinks), Fresh Interior Paint Throughout, Kitchen Quartz Countertops, Kitchen Cabinets Refinished, 6 Windows. NEW 2025: Navien H20 NEW 2023: Exterior Paint, Solar Paid Off, Roof Repair. NEW 2022: Air Conditioner UNIQUE FEATURE: This home is on one of the larger lots in the subdivision with 8503 sq. ft. and is close to the 101 and 51 FWY's, hiking trails, and near Desert Ridge Marketplace with wonderful restaurants, movie theater, and more! Perfect location. Welcome Home! ***$200.00 NON REFUNDABLE ADMINITRATION FEE.***
- Listing Status:
- Active
- Date Added:
- August 20, 2026
- Data Last Updated:
- August 25, 2026 at 9:06PM
- Listing Office:
- RE/MAX Fine Properties : 623-643-1000
- Listing Agent:
- Vernon Stevens : 602-397-2243
- MLS ID:
- 7069090

- General: None
- Parking: Attached GarageGarage Door Opener
- Roofing: Tile
- Windows: BlindsDrapesSolar ScreensVinyl FrameDual PaneScreens
- General: StuccoWood Frame
- Originating MLS: Arizona Regional Multiple Listing Service 2
- School District: Paradise Valley Unified District
- County: Maricopa
- Zoning: 21209622
- Fencing: Block
- Water: City Water
- Sewer: Public Sewer
- Source: Arizona Regional Multiple Listing Service 2
This listing courtesy of Vernon Stevens , RE/MAX Fine Properties
 New - 3 hours ago