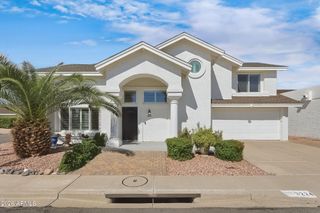
2702 E CORRINE Drive, Phoenix, AZ 85032
- 4 beds |
- 2 baths |
- 1,739 sqft
 Single-Family Home
  Built in 1972
  7,841sqft lot
 2 car garage
  $299/sqft
  Listed 3 days ago
Property Description
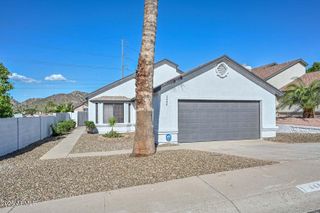
Welcome to this well-maintained home in Phoenix's Clearview subdivision, offering comfortable living spaces and a backyard designed for Arizona enjoyment. Inside, tile flooring extends throughout the home, while vaulted ceilings add an open feel to the main living area. The eat-in kitchen features granite countertops, soft-close cabinetry, stainless steel appliances, an under-sink reverse osmosis system, and a window overlooking the backyard. French doors from the dining area provide direct access to the covered and extended patio. The primary bedroom includes a ceiling fan and an updated bathroom with a step-in shower. Secondary bedrooms also feature ceiling fans, and the updated secondary bathroom includes a tiled tub/shower surround. The finished garage is converted into a climate-controlled flex space with its own mini-split system, offering options for a studio, office, hobby room, or additional living space. Outside, enjoy a recently resurfaced pool, covered and extended patios, fire pit, storage shed, and mature landscaping. Additional updates include newer interior and exterior paint, HVAC system, and roof.
- Listing Status:
- Active
- Date Added:
- October 9, 2026
- Data Last Updated:
- October 13, 2026 at 3:08AM
- Listing Office:
- R.O.I. Properties : 602-319-1326
- Listing Agent:
- Beth Jo Zeitzer : 602-319-1326
- MLS ID:
- 7091876

- General: Shed(s)
- Pool: Diving Pool
- Parking: Attached GarageTemp Controlled
- Roofing: Composition
- General: PaintedBrick
- HOA Amenities: No Fees
- Originating MLS: Arizona Regional Multiple Listing Service 2
- School District: Paradise Valley Unified District
- County: Maricopa
- Zoning: 16654431
- Fencing: Back YardBlock
- Water: Public
- Sewer: Public Sewer
- Source: Arizona Regional Multiple Listing Service 2
This listing courtesy of Beth Jo Zeitzer , R.O.I. Properties
Monthly Payment
- Principal & Interest $
- Property Taxes $
- Home Insurance $
- VA Funding Fee $

 New - 1 day ago