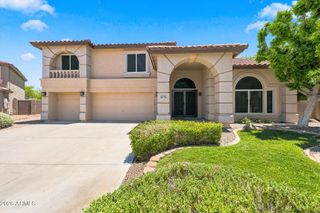
27322 N 53RD Drive, Phoenix, AZ 85083
- 5 beds |
- 4 baths |
- 4,070 sqft
 Single-Family Home
  Built in 2007
  0.25acre lot
 3 car garage
  $190/sqft
  Listed 7 days ago
Property Description
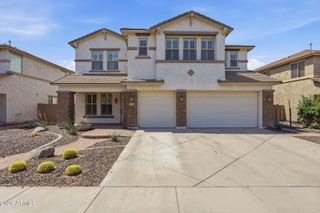
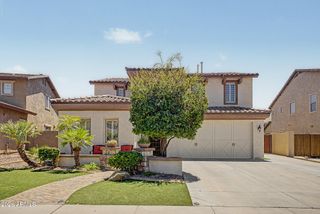
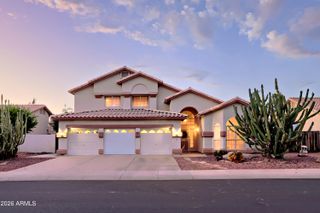
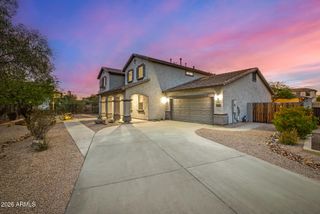
our dream home is finally within reach! This stunning 5-bedroom, 4-bathroom property in Stetson Valley showcases a 3-car garage, an RV gate, beautiful stone accents, well-laid pavers, and a charming desert landscape. Over $50,000 in upgrades completed in the last month, including fresh interior and exterior paint (June 2026), brand new carpet, updated light fixtures throughout, and a fully redone backyard. Discover a serene living/dining room with high ceilings, recessed lighting, blinds, and engineered walnut plank flooring. The great room offers sliding door access to the backyard for seamless indoor-outdoor living. The chef's kitchen boasts granite counters, ample wood cabinetry with crown moulding, , stainless steel appliances, a walk-in pantry, and a center island. Upstairs, a versatile loft leads to double doors opening into the primary bedroom, featuring new carpet, a lavish en suite with double sinks, and a large walk-in closet. The newly redone backyard features a spacious covered patio, a play area, artificial turf, and a gazebo -- ideal for entertaining or relaxing outdoors.
- Listing Status:
- Active
- Date Added:
- July 6, 2026
- Data Last Updated:
- July 14, 2026 at 5:06AM
- Listing Office:
- Unique Legacy Realty : 602-510-8757
- Listing Agent:
- Alex Abraham : 602-672-5346
- MLS ID:
- 7050325

- General: PlaygroundGazebo
- Style: Contemporary
- Parking: Attached GarageRV Access/ParkingRV GateGarage Door OpenerDirect Access
- Roofing: Tile
- Windows: Dual Pane
- General: StuccoWood FramePaintedStone
- HOA Amenities: Maintenance Grounds325.0Quarterly
- Originating MLS: Arizona Regional Multiple Listing Service 2
- School District: Deer Valley Unified District
- County: Maricopa
- Zoning: 20141091
- Fencing: Block
- Water: City Water
- Sewer: Public Sewer
- Source: Arizona Regional Multiple Listing Service 2
This listing courtesy of Alex Abraham , Unique Legacy Realty
Monthly Payment
- Principal & Interest $
- Property Taxes $
- Home Insurance $
- VA Funding Fee $

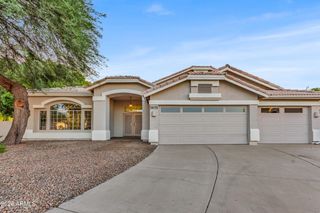
 New - 3 days ago