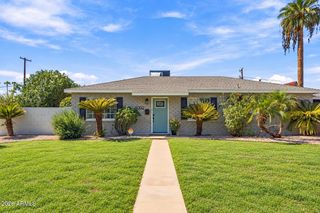
2734 E HIGHLAND Avenue, Phoenix, AZ 85016
- 3 beds |
- 2 baths |
- 1,694 sqft
 Single-Family Home
  Built in 1956
  6,098sqft lot
 —— car garage
  $398/sqft
  Listed 5 days ago
Property Description
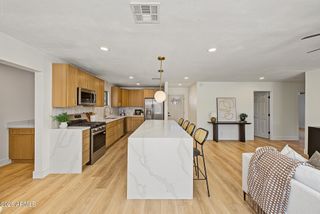
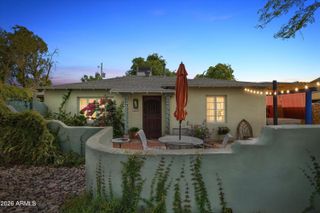
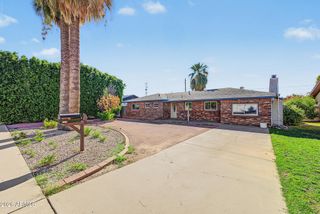
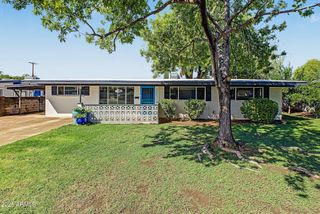
Beautifully renovated in the heart of the Biltmore area, this stylish home blends modern finishes, thoughtful upgrades and an exceptional central Phoenix location. The open kitchen features rich wood cabinetry, sleek quartz countertops, stainless steel appliances and a wine fridge, creating a space that is both functional and inviting. Designer tile flooring flows throughout the main living areas, while plush carpet adds comfort to the bedrooms. Dual-pane Milgard windows paired with quality wood shutters bring in natural light while enhancing efficiency and privacy. Beyond the beautiful finishes, extensive improvements offer added peace of mind, including a newer sewer line, blown-in foam insulation, two AC units and LED lighting contribute to impressive energy efficiency. Outside the backyard is an oasis with turf and ficus trees providing a hedge of privacy. The outdoor space creates a welcoming setting for relaxing, entertaining or enjoying Arizona's beautiful weather. Ideally located near some of the Biltmore area's best restaurants, shopping and entertainment, this move-in-ready home offers the perfect combination of style, comfort and convenience.
- Listing Status:
- Active
- Date Added:
- October 1, 2026
- Data Last Updated:
- October 7, 2026 at 7:06AM
- Listing Office:
- Compass : 480-776-1555
- Listing Agent:
- Katie Baccus : 480-206-4336
- MLS ID:
- 7087564

- General: None
- Style: Ranch
- Roofing: Composition
- Windows: Dual PaneVinyl Frame
- General: Wood FramePaintedBlock
- HOA Amenities: No Fees
- Originating MLS: Arizona Regional Multiple Listing Service 2
- School District: Madison Elementary District
- County: Maricopa
- Zoning: 16318073
- Fencing: Block
- Water: Public
- Sewer: Public Sewer
- Source: Arizona Regional Multiple Listing Service 2
This listing courtesy of Katie Baccus , Compass
Monthly Payment
- Principal & Interest $
- Property Taxes $
- Home Insurance $
- VA Funding Fee $

 New - 2 days ago