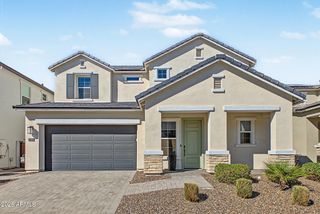
2734 E VISTA Drive, Phoenix, AZ 85032
- 3 beds |
- 2 baths |
- 2,312 sqft
 Single-Family Home
  Built in 1995
  10,454sqft lot
 3 car garage
  $324/sqft
  Listed 5 days ago
Property Description
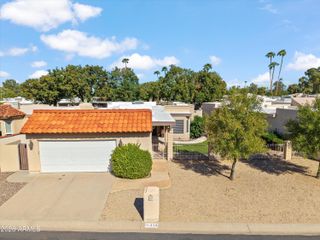
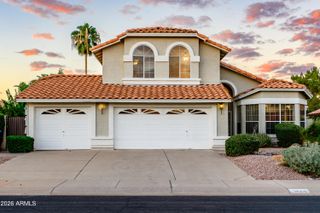
Welcome home to Shadow Mountain Estates! True pride of ownership shines throughout this single-story North Phoenix residence, offering 3 bedrooms, 2 bathrooms, a 3-car garage, and 2,312 square feet of functional living space on an expansive 10,000+ sq ft lot with no HOA. All the major big-ticket items are complete for total peace of mind: a new roof (2023), HVAC system (2020), newer water heater, and a refreshed backyard retreat complete with a new pool pump, newer pool decking, and PebbleTec finish. Inside, enjoy soaring vaulted ceilings, abundant natural light, and a desirable split floor plan that provides exceptional privacy. The primary suite features a generous walk-in closet and an oversized shower. Outside, your private desert oasis awaits with a sparkling PebbleTec pool, water feature, covered patio, RV gate with dedicated pad, large shed and plenty of space for outdoor entertaining or recreational toys. Unbeatable North Phoenix location: walkable to scenic hiking and biking trails at the Phoenix Mountain Preserve, and just minutes to the revitalized PV Mall dining and retail district. Commuting is effortless with rapid access to both the SR-51 and Loop 101 freeways. Move right in with every major system checked off your list!
- Listing Status:
- Active
- Date Added:
- October 11, 2026
- Data Last Updated:
- October 13, 2026 at 7:08AM
- Listing Office:
- The Ave Collective : 480-268-6471
- Listing Agent:
- Michelle Roberta Kozak : 602-545-7214
- MLS ID:
- 7090573

- General: StorageBuilt-in BarbecueShed(s)
- Style: Ranch
- Pool: OutdoorDiving PoolFenced
- Parking: Attached GarageRV Access/ParkingRV GatedGarage Door OpenerDirect AccessAttch'd Gar Cabinets
- Roofing: Tile
- Windows: ScreensDual Pane
- General: StuccoWood FramePainted
- Road/Access: Paved
- HOA Amenities: No Fees
- Originating MLS: Arizona Regional Multiple Listing Service 2
- School District: Paradise Valley Unified District
- County: Maricopa
- Zoning: 21453143
- Fencing: Back YardBlock
- Water: Public
- Sewer: Public Sewer
- Source: Arizona Regional Multiple Listing Service 2
This listing courtesy of Michelle Roberta Kozak , The Ave Collective
Monthly Payment
- Principal & Interest $
- Property Taxes $
- Home Insurance $
- VA Funding Fee $

 New - 3 days ago