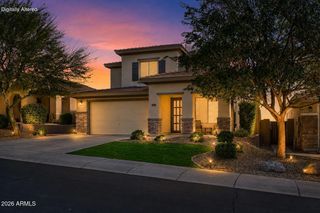
27507 N 54th Lane, Phoenix, AZ 85083
- 5 beds |
- 3 baths |
- 2,562 sqft
 Rental
  Built in 2009
  7,841sqft lot
 2 car garage
  $1/sqft
  Listed 5 days ago
Property Description
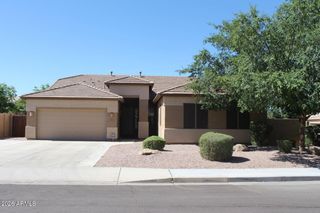
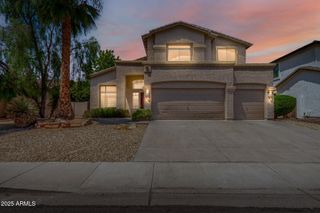
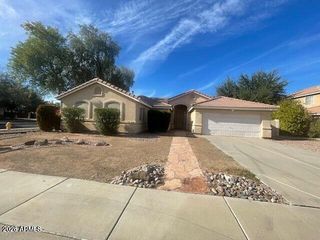
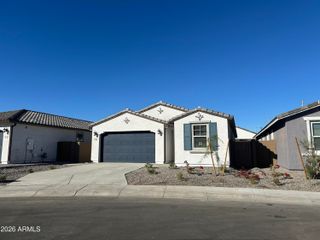
No Application Fees! Spacious 5-bedroom, 3-bathroom North Phoenix home located in the desirable Stetson Valley community. This beautifully maintained home features tile flooring throughout the first floor with neutral carpeting upstairs, two-tone neutral paint, ceiling fans in each room, upgraded window blinds, and abundant natural lighting. The versatile floor plan offers exceptional living space with a front living room, separate family room, and huge upstairs loft that is perfect for a home office, media room, game room, or additional family room. The open kitchen features upgraded countertops and cabinetry, tile backsplash, center island with breakfast bar, separate pantry, gas range, all appliances, and ample cabinet and counter space. One bedroom and a full bathroom are conveniently located on the first floor, making it ideal for guests or multigenerational living. The remaining bedrooms are located upstairs, including the oversized primary suite featuring a large walk-in closet with a complete organizational system and a spacious private bathroom with an extended dual sink vanity and beautifully tiled walk-in shower. The attached two-car garage provides ample parking and storage space. The beautifully landscaped backyard is designed for Arizona living and entertaining with a large covered patio, extended patio with pergola, synthetic grass area, built-in barbecue, and sparkling private pool with a water feature. Stetson Valley offers neighborhood parks, playgrounds, greenbelt areas, walking and biking paths, and convenient access to nearby hiking and outdoor recreation. Located near shopping, restaurants, schools, golf courses, Loop 101, I-17, Lake Pleasant, and major North Phoenix employment centers. All Denali Real Estate residents are automatically enrolled in the Resident Benefits Package (RBP) for $55.00/month which includes Renter's Liability Insurance, Credit Building to help boost the resident's credit scores with timely rent payments, up to $1M Identity Theft Protection, HVAC air filter delivery (for applicable properties), our best-in-class resident rewards program, and much more!
- Listing Status:
- Active
- Date Added:
- August 19, 2026
- Data Last Updated:
- August 25, 2026 at 4:07PM
- Listing Office:
- Denali Real Estate, LLC : 480-626-4062
- Listing Agent:
- Derek Meins : 480-626-4062
- MLS ID:
- 7068694

- General: None
- Pool: FencedOutdoor
- Parking: Attached GarageDirect Access
- Roofing: Tile
- Windows: Blinds
- General: StuccoWood FramePainted
- Originating MLS: Arizona Regional Multiple Listing Service 2
- School District: Deer Valley Unified District
- County: Maricopa
- Zoning: 20141345
- Fencing: Block
- Water: City Water
- Sewer: Public Sewer
- Source: Arizona Regional Multiple Listing Service 2
This listing courtesy of Derek Meins , Denali Real Estate, LLC
 New - 1 hour ago