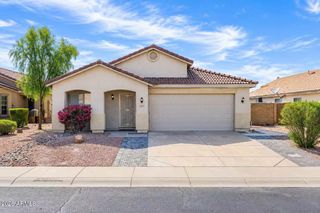
276 E ASHURST Drive, Phoenix, AZ 85048
- 3 beds |
- 2 baths |
- 1,907 sqft
 Single-Family Home
  Built in 1995
  6,098sqft lot
 2 car garage
  $315/sqft
  Listed 6 days ago
Property Description
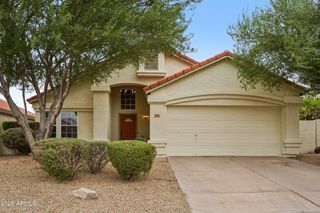
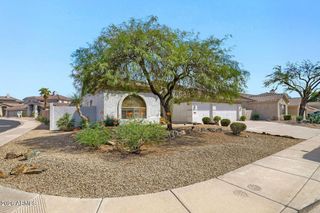
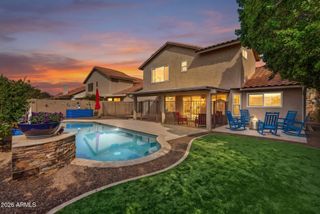
Perched on a premium preserve-side hillside lot in Ahwatukee Foothills' desirable Mesquite Canyon neighborhood, this beautifully updated 3 bed / 2 bath single-level home offers breathtaking mountain views, exceptional privacy with no neighbors behind, and an impressive list of major system upgrades. With pride of ownership evident throughout, this move-in-ready home is a rare find in one of Ahwatukee's most sought-after neighborhoods. Inside, vaulted ceilings and an open floor plan create a bright, welcoming atmosphere from the moment you enter. The great room features built-in shelving and flows naturally into a galley-style kitchen with abundant wood cabinetry, generous counter space, a skylight, tile flooring, and a convenient pass-through overlooking the living area. Stainless steel appliances include a Samsung oven and microwave installed in 2022 and an LG refrigerator added in 2025. The split floor plan places the primary suite privately away from the two additional bedrooms. The primary retreat features a spacious walk-in closet and an en-suite bathroom with dual sinks, a soaking tub, a private toilet room, and a walk-in shower replaced in 2026. The two generously sized secondary bedrooms share a guest bathroom with ample counter space and a walk-in shower installed a few years ago. The backyard is where this home truly shines. A sparkling PebbleTec pool, refinished with new pebble and tile in 2022, is framed by a rock waterfall feature. A travertine patio and low-maintenance desert landscaping create an effortless setting for entertaining, relaxing, or watching the sunset over the mountains. Updated block walls provide additional privacy and give the outdoor space a clean, finished appearance. Much of the heavy lifting has already been completed. Recent improvements include new carpet and fresh interior and exterior paint in 2022, a new air-conditioning system in 2023, updated block walls and fencing in 2025, and a full roof replacement completed in two phases during 2025 and 2026. Combined with the 2022 pool refinish and recently updated appliances, these improvements offer meaningful savings on many of the big-ticket items that matter most to buyers. Outdoor enthusiasts will appreciate the nearby hiking and biking trails, including a trail that traverses the hills directly behind the home. South Mountain Park and Preserve is also just a short distance away, offering miles of scenic trails and outdoor recreation. This is a rare opportunity to own a preserve-adjacent hillside home in Ahwatukee Foothills with panoramic mountain views, exceptional privacy, convenient trail access, and thoughtful improvements from the roof down to the pool deck.
- Listing Status:
- Active
- Date Added:
- September 14, 2026
- Data Last Updated:
- September 21, 2026 at 6:09AM
- Listing Office:
- RHouse Realty : 480-460-2300
- Listing Agent:
- Rachael Richards : 480-270-5782
- MLS ID:
- 7079883

- General: None
- Style: Ranch
- Pool: Outdoor
- Parking: Garage Door OpenerDirect Access
- Roofing: Tile
- Windows: Skylight(s)Solar ScreensDual Pane
- General: StuccoWood FramePainted
- Road/Access: Asphalt
- HOA Amenities: Other (See Remarks)221.0Semi-Annually
- Originating MLS: Arizona Regional Multiple Listing Service 2
- School District: Kyrene Elementary District
- County: Maricopa
- Zoning: 30095588
- Fencing: Block
- Water: Public
- Sewer: Public Sewer
- Source: Arizona Regional Multiple Listing Service 2
This listing courtesy of Rachael Richards , RHouse Realty
Monthly Payment
- Principal & Interest $
- Property Taxes $
- Home Insurance $
- VA Funding Fee $

 New - 1 day ago