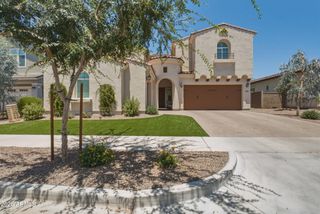
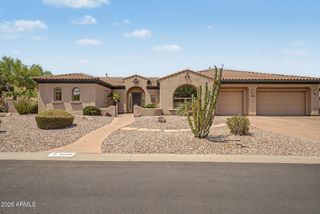
27814 N 15TH Drive, Phoenix, AZ 85085
- 5 beds |
- 5 baths |
- 4,287 sqft
 Single-Family Home
  Built in 2007
  0.31acre lot
 4 car garage
  $325/sqft
  Listed 1 day ago
Property Description
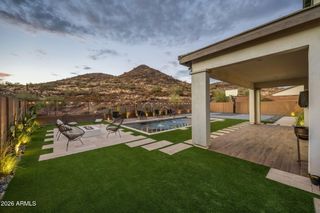
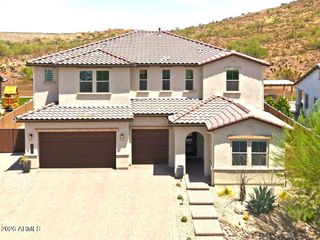
Is this a model home? Is it staged? Was it just remodeled? Nestled within the exclusive, gated enclave of Fireside and Dynamite Mountain Ranch, this single-story masterpiece captures breathtaking, unobstructed views of the Sonoran Mountain Preserve the moment you arrive. Spanning an expansive 4,287 square feet of pure architectural perfection, this meticulously designed 5-bedroom, 4.5-bathroom estate offers an ideal split floor plan that effortlessly balances privacy and togetherness. Every inch of this residence feels as though it was curated by a professional interior designer--and select high-end furnishings are available to make this a truly turnkey opportunity. The home features dedicated spaces for every lifestyle, including a state-of-the-art media room/executive office, a vibran children's playroom, walk-in closets in every bedroom, and a walk-in pantry. As you step through the grand entrance, an abundance of natural light draws your eyes across the open-concept living space to seamless wall-to-wall glass doors. These vanish to blend indoor living with an entertainer's paradise. The ultra-private backyard boasts resort-style landscaping, a premium "grill and chill" outdoor kitchen, a cozy fire pit, and a dramatic fireplace perfect for stargazing. Beyond your private oasis, Fireside residents enjoy world-class community amenities: a state-of-the-art fitness center, sparkling pools, tennis courts, and pristine parks. Located just minutes from premier shopping, fine dining, and top-rated schools, this property isn't just a home--it is an elevated lifestyle.
- Listing Status:
- Active
- Date Added:
- August 13, 2026
- Data Last Updated:
- August 15, 2026 at 2:09AM
- Listing Office:
- Realty ONE Group : 480-315-1240
- Listing Agent:
- Halston Hood : 602-803-3744
- MLS ID:
- 7066099

- General: None
- Style: Santa Barbara/Tuscan
- Parking: Attached GarageGarage Door Opener
- Roofing: Tile
- Windows: ScreensDual Pane
- General: Synthetic StuccoWood Frame
- HOA Amenities: Maintenance Grounds261.0Monthly
- Originating MLS: Arizona Regional Multiple Listing Service 2
- School District: Deer Valley Unified District
- County: Maricopa
- Zoning: 21002300
- Fencing: BlockWrought Iron
- Water: City Water
- Sewer: Public Sewer
- Source: Arizona Regional Multiple Listing Service 2
This listing courtesy of Halston Hood , Realty ONE Group
Monthly Payment
- Principal & Interest $
- Property Taxes $
- Home Insurance $
- VA Funding Fee $