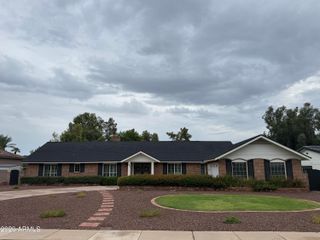
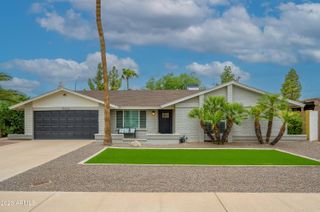
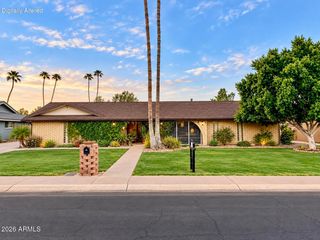
2808 E LUPINE Avenue, Phoenix, AZ 85028
- 4 beds |
- 2 baths |
- 2,504 sqft
 Single-Family Home
  Built in 1969
  10,454sqft lot
 2 car garage
  $419/sqft
  Listed 10 days ago
Property Description
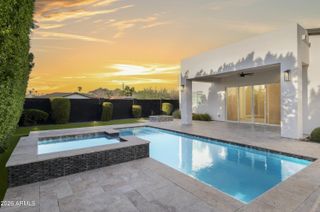
Thoughtfully transformed from top to bottom, this move-in-ready residence combines sophisticated design, major system upgrades and exceptional functionality. The beautifully appointed kitchen features a THOR appliance package, under-cabinet lighting, recessed lighting, a butler's pantry and dedicated coffee bar creating the perfect setting for everyday living and entertaining.The spacious primary suite offers its own retreat, complete with an additional sitting or reading area and a beautifully redesigned bath featuring an oversized walk-in shower with a luxurious rain shower. Major improvements extend well beyond the finishes and include a complete home rewire, new electrical panel, new windows, new doors and extensive updates throughout. A detached 4th room with private entrance provides incredible flexibility as a guest retreat, executive office, game room, gym or creative studio. Outdoors, enjoy a sparkling pool, built-in grill and expansive entertainment area designed for Arizona living. A 2-car garage plus approximately 8-9 additional parking spaces provides exceptional room for multiple vehicles, RVs, recreational toys and guests. This is more than a remodel--it's a complete transformation designed for the way you live.
- Listing Status:
- Active
- Date Added:
- September 11, 2026
- Data Last Updated:
- September 22, 2026 at 12:06PM
- Listing Office:
- Realty ONE Group : 623-552-3773
- Listing Agent:
- Maisha Fair : 602-635-8335
- MLS ID:
- 7078977

- General: Misting SystemStorageBuilt-in Barbecue
- Pool: OutdoorDiving Pool
- Parking: RV Access/ParkingRV GatedGarage Door OpenerDirect AccessRear Vehicle EntrySeparate Strge AreaDetached
- Roofing: CompositionRolled/Hot Mop
- Windows: ScreensDual Pane
- General: ICAT Recessed LightingSpray Foam InsulationPaintedBlockDucts Professionally Air-Sealed
- HOA Amenities: No Fees
- Originating MLS: Arizona Regional Multiple Listing Service 2
- School District: Paradise Valley Unified District
- County: Maricopa
- Zoning: 16629052
- Fencing: Block
- Water: Public
- Sewer: Public Sewer
- Source: Arizona Regional Multiple Listing Service 2
This listing courtesy of Maisha Fair , Realty ONE Group
Monthly Payment
- Principal & Interest $
- Property Taxes $
- Home Insurance $
- VA Funding Fee $