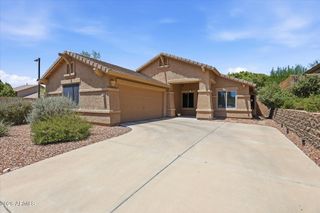
28331 N 21ST Avenue, Phoenix, AZ 85085
- 3 beds |
- 2 baths |
- 1,754 sqft
 Single-Family Home
  Built in 2015
  5,227sqft lot
 2 car garage
  $330/sqft
  Listed 1 day ago
Property Description
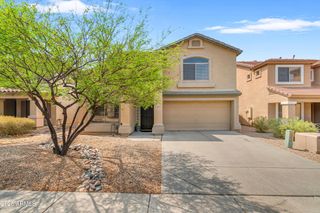
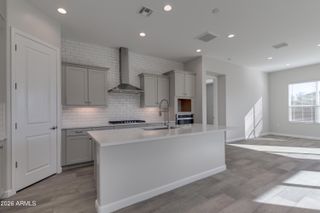
This one will not disappoint! Located in the highly sought-after Fireside at Norterra community, this beautifully maintained 3 bedroom plus den home is truly turnkey and ready for its new owner. Thoughtfully designed with not a single wasted space, the floor plan is functional, inviting, and makes every square foot count. Upgrades include plantation shutters, hard floors throughout, newer refrigerator, water heater, exterior paint, an upgraded kitchen, and more. Energy efficiency is another huge bonus with solar panels, a Nest thermostat, and added attic insulation to help keep the home comfortable and energy costs down. Step outside to an extended covered patio with wood-look tile flowing from the interior, low-maintenance turf, pergola, spa, mountain views, & a backyard ready to enjoy from day one. Tucked inside the gated Sierra Vista neighborhood, you're just steps from Fireside's incredible community center with resort-style pools, fitness center, rock climbing wall, basketball, tennis and pickleball courts, parks, trails, and more. And the location is hard to beat--minutes from Norterra shopping and dining, I-17, hiking and outdoor recreation, TSMC, and the tremendous growth happening throughout North Phoenix. Enjoy restaurants such as Cava, Firewoods Wood Fired Grill, Shake Shack, Mellow Mushroom, Pita Jungle, Sauce, Salt, The Stillery, Carlos O'Briens, and so much more. Beautifully cared for, thoughtfully upgraded, energy efficient, and completely move-in ready--this is the one you've been waiting for!
- Listing Status:
- Active
- Date Added:
- August 13, 2026
- Data Last Updated:
- August 15, 2026 at 2:09AM
- Listing Office:
- RE/MAX Desert Showcase : 623-979-8888
- Listing Agent:
- Nicole Dudley : 623-205-0237
- MLS ID:
- 7065984

- General: Private YardAbove GroundHeatedPrivate
- Style: Santa Barbara/Tuscan
- Parking: Garage Door OpenerDirect AccessAttch'd Gar Cabinets
- Roofing: Tile
- Windows: Dual Pane
- General: StuccoWood FramePainted
- Road/Access: Asphalt
- HOA Amenities: Maintenance Grounds570.0Quarterly
- Originating MLS: Arizona Regional Multiple Listing Service 2
- School District: Deer Valley Unified District
- County: Maricopa
- Zoning: 20425788
- Fencing: Block
- Water: City Water
- Sewer: Public Sewer
- Source: Arizona Regional Multiple Listing Service 2
This listing courtesy of Nicole Dudley , RE/MAX Desert Showcase
Monthly Payment
- Principal & Interest $
- Property Taxes $
- Home Insurance $
- VA Funding Fee $

 New - 2 days ago