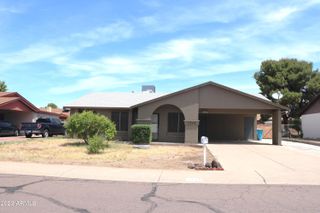
2929 W Yorkshire Drive 1066, Phoenix, AZ 85027
- 3 beds |
- 2 baths |
- 1,215 sqft
 Rental
  Built in 1999
  1,307sqft lot
 —— car garage
  $2/sqft
  Listed 6 days ago
Property Description
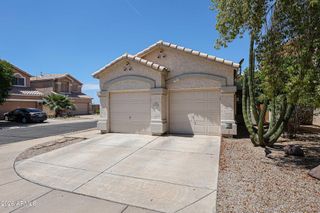
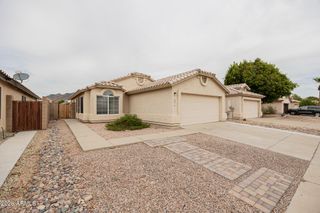
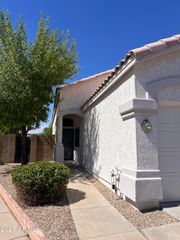
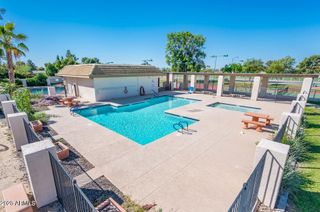
No Application Fees! Corner unit 3 bedroom, 2 bathroom single level townhome located in the gated Springs at Yorkshire community in North Phoenix. This open floor plan features vaulted ceilings, two-tone neutral paint, ceiling fans in each room, plantation shutters, upgraded fixtures, and excellent natural lighting throughout. Spacious living room includes a gas fireplace and direct access to the private patio area. The upgraded kitchen features granite countertops and backsplash, stainless steel appliances, breakfast bar, separate dining area, pantry, and ample cabinet and counter space. The oversized primary suite includes vaulted ceilings, walk-in closet, private patio access, and en-suite bathroom with garden tub and shower combination. All bedrooms include walk-in closets providing excellent storage space. Full-sized washing machine and dryer are included for convenience. The well-maintained gated Springs at Yorkshire community offers multiple pools and spas, sauna, fitness center, clubhouse with theater room, walking paths, and beautifully maintained greenbelt areas throughout. Conveniently located near Loop 101 and I-17 with easy access to shopping, restaurants, entertainment, parks, and major employment corridors throughout North Phoenix. All Denali Real Estate residents are automatically enrolled in the Resident Benefits Package (RBP) for $55.00/month which includes Renter's Liability Insurance, Credit Building to help boost the resident's credit scores with timely rent payments, up to $1M Identity Theft Protection, HVAC air filter delivery (for applicable properties), our best-in-class resident rewards program, and much more!
- Listing Status:
- Active
- Date Added:
- August 18, 2026
- Data Last Updated:
- August 25, 2026 at 1:07PM
- Listing Office:
- Denali Real Estate, LLC : 480-626-4062
- Listing Agent:
- Anthony Trujillo : 480-626-4062
- MLS ID:
- 7068188

- General: None
- Style: Other
- Parking: GatedGarage Door OpenerAssigned
- Roofing: Tile
- Windows: BlindsDual Pane
- General: StuccoWood Frame
- Originating MLS: Arizona Regional Multiple Listing Service 2
- School District: Deer Valley Unified District
- County: Maricopa
- Zoning: 20609101
- Fencing: Wrought Iron
- Water: City Water
- Sewer: Public Sewer
- Source: Arizona Regional Multiple Listing Service 2
This listing courtesy of Anthony Trujillo , Denali Real Estate, LLC