2929 W YORKSHIRE Drive 1120, Phoenix, AZ 85027
- 2 beds |
- 2 baths |
- 872 sqft
 Rental
  Built in 1999
  871sqft lot
 —— car garage
  $287/sqft
  Listed 10 days ago
Property Description
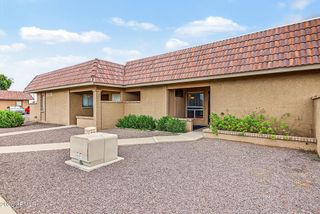
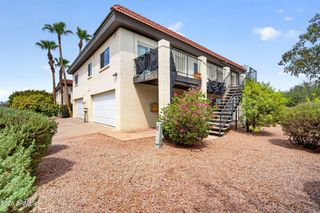
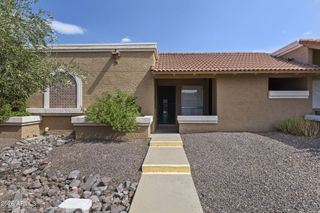
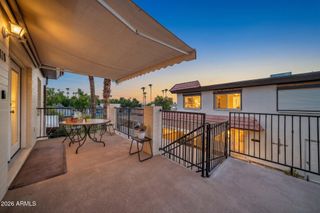
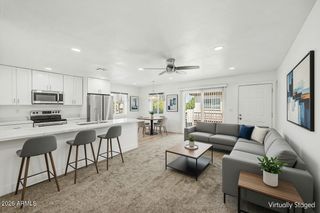
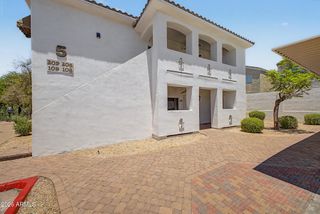
Highly sought after resort-style condo community. The gated community has several pools and spas, Clubhouse amenities, conveniently located near the I17 and 101 freeways. Welcome home to this charming bottom-floor 2-bedroom, 2-bathroom condo offering comfort, convenience, and easy living. This well-maintained home features all-tile flooring throughout, making it both stylish and easy to maintain. The inviting living room includes a cozy fireplace, perfect for relaxing or entertaining. The kitchen comes equipped with electric appliances, with the refrigerator included. For added convenience, the washer and dryer are also included, making this home move-in ready. Ceiling fans throughout the condo provide additional comfort and airflow, while the newer A/C unit offers peace of mind and efficient cooling during the warmer months. Enjoy your own private patio, complete with an additional storage unit, providing convenient space for outdoor items, tools, or seasonal belongings. As a bottom-floor unit, you'll also appreciate the ease of no stairs and convenient access. With its functional layout, low-maintenance flooring, included appliances, newer A/C, fireplace, and private patio with storage, this condo is a great opportunity for a first-time buyer, downsizer, or investor. Don't miss the opportunity to make this comfortable condo your new home!
- Listing Status:
- Active
- Date Added:
- September 11, 2026
- Data Last Updated:
- September 22, 2026 at 1:08PM
- Listing Office:
- Mackey & Associates Realty : 909-702-8360
- Listing Agent:
- Shauna Mackey : 909-702-8360
- MLS ID:
- 7079450

- General: Heated
- Parking: Unassigned
- Roofing: Tile
- General: StuccoOtherPainted
- Road/Access: Asphalt
- HOA Amenities: Roof RepairMaintenance GroundsFront Yard MaintTrashMaintenance Exterior360.0Monthly
- Originating MLS: Arizona Regional Multiple Listing Service 2
- School District: Deer Valley Unified District
- County: Maricopa
- Zoning: 20609154
- Fencing: None
- Water: Public
- Sewer: Public Sewer
- Source: Arizona Regional Multiple Listing Service 2
This listing courtesy of Shauna Mackey , Mackey & Associates Realty