3011 E WINCHCOMB Drive, Phoenix, AZ 85032
- 5 beds |
- 5 baths |
- 3,188 sqft
 Single-Family Home
  Built in 1987
  0.28acre lot
 3 car garage
  $306/sqft
  Listed 1 month ago
Property Description
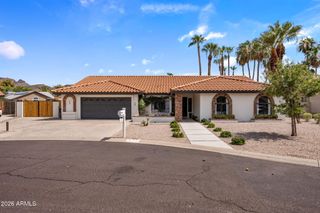
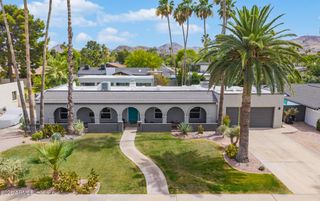
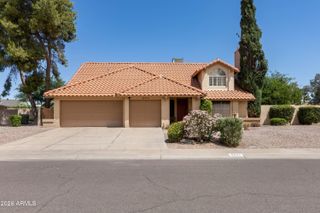
PRIME LOCATION! Stunning custom home in Cimarron Manor! This exceptional 5-bedroom 4 1/2 bath (3 en-suites) residence offers luxury, comfort, and versatile living spaces for every need. As you arrive, discover exquisite craftsmanship, lush landscaping, and a spacious 3-car garage with an oversized driveway and RV parking. Grand double doors open to a bright living room that connects to a private front patio with a tranquil fountain. A versatile den is perfect for a home office, while the inviting family room features a striking stone fireplace. The formal dining area with built-ins flows to a gourmet kitchen and back patio; outdoors enjoy a detached CASITA plus a high-end built BBQ outdoor kitchen overlooking the gorgeous pool-perfect for entertaining. The chef's kitchen boasts abundant cabinetry, expansive granite countertops, tile backsplash, high-end SS appliances, and a center island. The primary suite offers a private balcony, an ensuite bathroom, and an expansive walk-in closet. Additional features include a 2nd main bedroom with private bath and walk-in closet, a loft, a massive laundry room with built-in cabinetry, and a pool house with convenient access to a pool bathroom. The backyard is an entertainer's paradise with breathtaking mountain views, multiple covered patios, an outdoor kitchen, lush lawn, and a sparkling pool. This home truly has it all!
- Listing Status:
- Active
- Date Added:
- July 14, 2026
- Data Last Updated:
- August 15, 2026 at 3:08AM
- Listing Office:
- Realty ONE Group : 623-552-3773
- Listing Agent:
- Kimberly J. Carter : 602-772-2067
- MLS ID:
- 7053866

- General: BalconyStorageSeparate Guest HouseGazebo
- Style: Spanish
- Pool: OutdoorPlay Pool
- Parking: Garage Door OpenerAttch'd Gar CabinetsSeparate Strge Area
- Roofing: TileBuilt-Up
- Windows: Solar Screens
- General: StuccoWood FramePainted
- Road/Access: Paved
- HOA Amenities: No Fees
- Originating MLS: Arizona Regional Multiple Listing Service 2
- School District: Paradise Valley Unified District
- County: Maricopa
- Zoning: 21455228
- Fencing: Block
- Water: City Water
- Sewer: Public Sewer
- Source: Arizona Regional Multiple Listing Service 2
This listing courtesy of Kimberly J. Carter , Realty ONE Group
Monthly Payment
- Principal & Interest $
- Property Taxes $
- Home Insurance $
- VA Funding Fee $