3018 E SIERRA VISTA Drive, Phoenix, AZ 85016
- 3 beds |
- 4 baths |
- 2,765 sqft
 Single-Family Home
  Built in 1988
  5,663sqft lot
 2 car garage
  $669/sqft
  Listed 6 days ago
Property Description
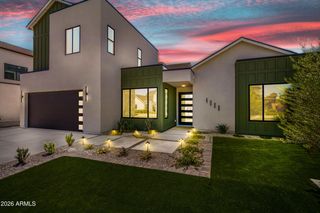
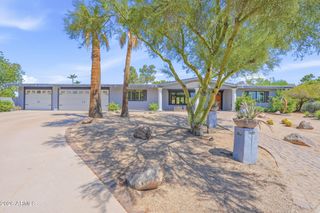
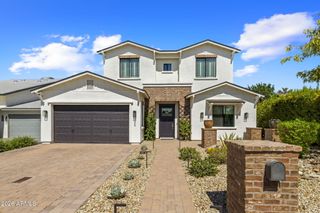
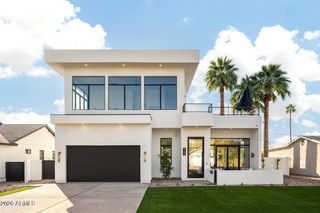
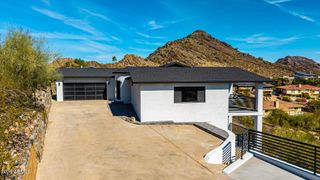
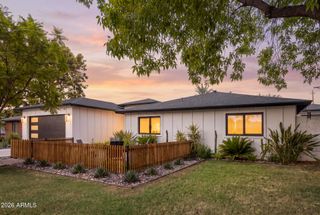
Set against a backdrop of Piestewa Peak and the Phoenix Mountain Preserve, this beautiful home is move-in ready. Meticulously upgraded and maintained, this light-filled home has striking mountain views from the two-story living room, dining room, and primary suite. A welcoming and highly functional kitchen with abundant counter space, oversized island, storage, six-burner Thermador gas cooktop, glass-front cabinetry, beverage refrigerator, counter seating, breakfast nook and built-in desk make a great heart of the home for family and friends. The main-level primary suite is a luxurious retreat, generous in size with sweeping views of the mountains and nature, walk-in closet, and a large soaking bathtub. Upstairs there are two additional large bedrooms, each with their own en-suite bathroom and walk-in closet, plus a home office/flex space. Recent upgrades include new roof underlayment and skylight (2026), two new air conditioning units (2023), garage door (2024), a newer reverse osmosis system, water heater, exterior paint, flooring and more. The backyard was reimagined in 2024 with an expansive patio, low-maintenance turf with odor control and built-in lighting to enjoy the views and outdoors year-round, all without the upkeep of a pool. Situated in the luxury guard-gated Biltmore Estates, the home is close to world-class golf, dining, shopping, hiking trails and minutes from Sky Harbor Airport. The gated community offers 24/7 guard gate security, two tennis courts, direct access to the Phoenix Mountain Preserve and a walking path under Lincoln Drive leading to the restaurants and activities of the Arizona Biltmore hotel.
- Listing Status:
- Active
- Date Added:
- September 30, 2026
- Data Last Updated:
- October 7, 2026 at 3:06PM
- Listing Office:
- Russ Lyon Sotheby's International Realty : 480-287-5200
- Listing Agent:
- Theresa Krakauer : 602-315-3205
- MLS ID:
- 7087080

- General: Rain GuttersBalconyPrivate Street(s)
- Style: Contemporary
- Parking: Attached GarageGarage Door OpenerSeparate Strge Area
- Roofing: Tile
- Windows: ScreensSkylight(s)Dual Pane
- General: StuccoWood FramePaintedBlock
- Road/Access: Asphalt
- HOA Amenities: ManagementPets OK (See Remarks)No Visible Truck Trailer RV BoatRental OK (See Remarks)Maintenance GroundsStreet MaintFront Yard Maint2007.73Quarterly
- Originating MLS: Arizona Regional Multiple Listing Service 2
- School District: Madison Elementary District
- County: Maricopa
- Zoning: 16468278
- Fencing: BlockWrought Iron
- Water: Public
- Sewer: Public Sewer
- Source: Arizona Regional Multiple Listing Service 2
This listing courtesy of Theresa Krakauer , Russ Lyon Sotheby's International Realty
Monthly Payment
- Principal & Interest $
- Property Taxes $
- Home Insurance $
- VA Funding Fee $