3060 E DUNBAR Drive, Phoenix, AZ 85042
- 3 beds |
- 3 baths |
- 1,439 sqft
 Town Home
  Built in 2007
  871sqft lot
 2 car garage
  $243/sqft
  Listed 1 month ago
Property Description
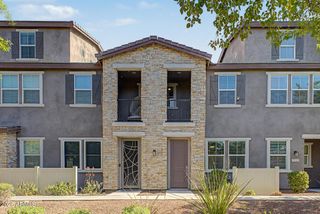
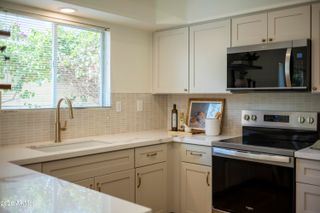
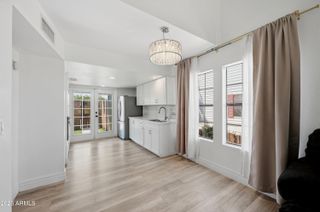
Check out this PRIME Phoenix property just off Baseline Road in the gated community of Hunter Ridge! You'll be hard-pressed to find another 3-bedroom, 2.5-bath home with a two-car garage, this location, and these amenities anywhere in the Valley at this price point. Step inside this tastefully updated home and enjoy the open-concept floor plan featuring a custom color palette, abundant natural light, wood-look flooring, and tile in all the high-traffic areas. The kitchen is a chef's delight with abundant cabinetry, stainless steel appliances, granite countertops, and plenty of workspace. A convenient half bath is located just off the kitchen near the garage entry. Step outside and unwind on your private patio overlooking the canal, complete with low-maintenance turf and a partitioned gate for added privacy. Upstairs, you'll find all three bedrooms, two full bathrooms, brand new water heater and a conveniently located laundry closet. The secondary bedrooms are generously sized with ample closet space, while the spacious primary suite features a walk-in closet and a private en suite bathroom. Residents enjoy outstanding community amenities, including two sparkling pools with relaxing spa, playground, and ample guest parking. The location is hard to beat--just minutes from South Mountain hiking and biking trails, championship golf courses, shopping, dining, downtown Phoenix, Sky Harbor International Airport, and I-10, putting the entire Valley within easy reach. Whether you're searching for your next home or a great investment opportunity, this property delivers. See it today!
- Listing Status:
- Pending
- Date Added:
- July 9, 2026
- Data Last Updated:
- August 15, 2026 at 2:09AM
- Listing Office:
- eXp Realty : 888-897-7821
- Listing Agent:
- Jesse Scheel : 480-382-8922
- MLS ID:
- 7051745

- General: Double VanityUpstairsEat-in KitchenKitchen IslandFull Bth Master Bdrm
- A/C: Central AirCeiling Fan(s)
- Heating: Electric
- General: Screened in Patio(s)
- Roofing: Tile
- General: StuccoWood Frame
- HOA Amenities: Roof RepairInsuranceSewerMaintenance GroundsStreet MaintFront Yard MaintTrashWaterMaintenance Exterior340.0Monthly
- Originating MLS: Arizona Regional Multiple Listing Service 2
- School District: Roosevelt Elementary District
- County: Maricopa
- Zoning: 12296816
- Fencing: Block
- Water: City Water
- Sewer: Sewer in & CnctdPublic Sewer
- Source: Arizona Regional Multiple Listing Service 2
This listing courtesy of Jesse Scheel , eXp Realty
Monthly Payment
- Principal & Interest $
- Property Taxes $
- Home Insurance $
- VA Funding Fee $

 New - 2 days ago