3131 N CENTRAL Avenue 4011, Phoenix, AZ 85012
- 2 beds |
- 2 baths |
- 1,112 sqft
 Rental
  Built in 2024
  1,307sqft lot
 2 car garage
  $498/sqft
  Listed 5 months ago
Property Description
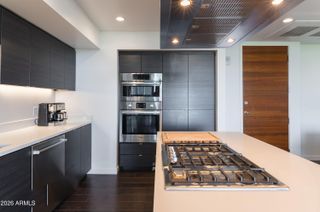
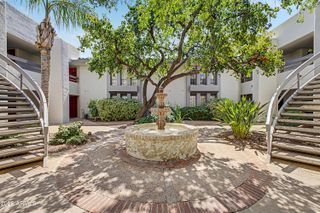
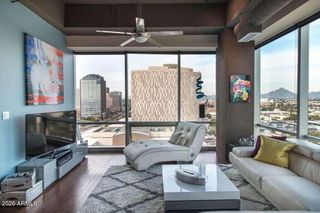
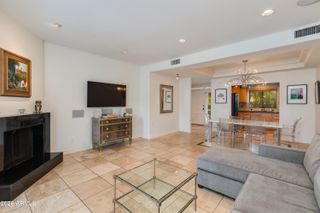
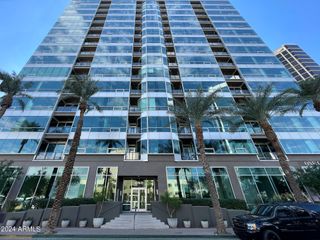
*Walls were painted and new photos have been added** Live the Midtown lifestyle in this beautifully upgraded Edison Midtown condo. This desirable end unit features 2 bedrooms, 2 bathrooms with soaring 10-foot ceilings, an open-concept layout, and beautiful views overlooking the pool and common areas from the spacious epoxy balcony. The chef's kitchen offers quartz countertops, expansive cabinetry, a gas range, stainless steel appliances, and an upgraded refrigerator. Washer, and dryer included. Approximately $15,000-$20,000 in premium improvements have been already completed. Thoughtfully enhanced throughout, the home includes powered window coverings (black out in the primary), ceramic window tint on every window, custom ceiling fans in every room, California Closets in the primary, designer pendant lighting, accent walls, TV-ready wall outlets, washer and dryer, reverse osmosis system, water softener, Ecobee thermostat, fingerprint entry lock, a Ring doorbell, and a professionally coated epoxy patio. Buyers can enjoy all of the benefits of new construction without the additional expense, hassle, or wait for post-closing upgrades. Enjoy resort-style amenities including a heated lap pool, spa, fitness center, resident lounge, a gas fireplace, grills, ping-pong tables and 2 gated garage parking spots.
- Listing Status:
- Active
- Date Added:
- April 16, 2026
- Data Last Updated:
- September 23, 2026 at 3:08AM
- Listing Office:
- RETSY : 602-842-0000
- Listing Agent:
- Aleca Sayler : 928-380-0918
- MLS ID:
- 7015118

- General: Balcony
- Style: Contemporary
- Parking: GatedAssignedCommunity Structure
- Roofing: Built-UpConcrete
- Windows: Low-Emissivity WindowsDual PaneMechanical Sun Shds
- General: StuccoWood FramePainted
- Road/Access: Asphalt
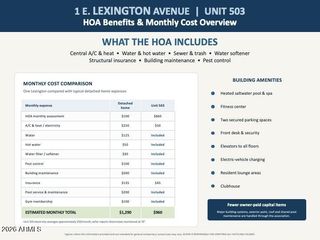
- HOA Amenities: Roof RepairInsuranceSewerMaintenance GroundsGasTrashWaterRoof ReplacementMaintenance Exterior508.01Monthly
- Originating MLS: Arizona Regional Multiple Listing Service 2
- School District: Osborn Elementary District
- County: Maricopa
- Zoning: 11834563
- Fencing: None
- Water: City Water
- Sewer: Public Sewer
- Source: Arizona Regional Multiple Listing Service 2
This listing courtesy of Aleca Sayler , RETSY