$425,000/mo
3131 N CENTRAL Avenue 5002, Phoenix, AZ 85012
- 2 beds |
- 2 baths |
- 1,109 sqft
 Rental
  Built in 2018
  1,307sqft lot
 2 car garage
  $383/sqft
  Listed 14 days ago
Property Description
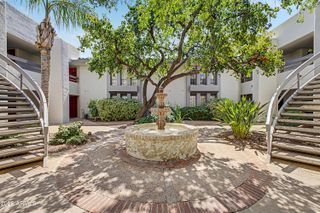
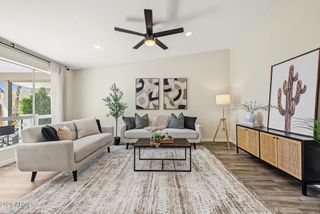
Welcome to unit 5002 at the Edison! A meticulously maintained unit that has had a number of upgrades & high ticket items brought up to date recently. Views of the pool from your tiled balcony off your living space brings in serene vibes in the middle of Midtown- a perfect retreat while still being steps, a train ride, or short car ride away from anything you could want to do! Bring your swimsuit & workout clothes because this fantastic condo also comes with a TWO story gym complete with everything you'll need for a great workout. A fantastic pool for hanging out or doing laps in. The community also features grills, a fireplace off the pool, fire pit, and much more!
- Listing Status:
- Active
- Date Added:
- September 16, 2026
- Data Last Updated:
- September 22, 2026 at 10:06PM
- Listing Office:
- The Brokery :
- Listing Agent:
- Michael Sidor : 480-490-8629
- MLS ID:
- 7077070

- General: Balcony
- Style: Contemporary
- Parking: GatedDirect AccessAssignedCommunity Structure
- Roofing: Other
- Windows: Low-Emissivity WindowsDual Pane
- General: StuccoWood FramePainted
- HOA Amenities: Roof RepairInsuranceSewerMaintenance GroundsGasTrashWaterRoof ReplacementMaintenance Exterior640.09Monthly
- Originating MLS: Arizona Regional Multiple Listing Service 2
- School District: Osborn Elementary District
- County: Maricopa
- Zoning: 11834576
- Fencing: None
- Water: Public
- Sewer: Public Sewer
- Source: Arizona Regional Multiple Listing Service 2
This listing courtesy of Michael Sidor , The Brokery
 New - 1 day ago