3132 N 15TH Avenue, Phoenix, AZ 85015
- 3 beds |
- 2 baths |
- 1,330 sqft
 Single-Family Home
  Built in 1945
  7,841sqft lot
 —— car garage
  $380/sqft
  Listed 2 months ago
Property Description
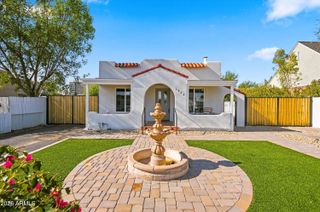
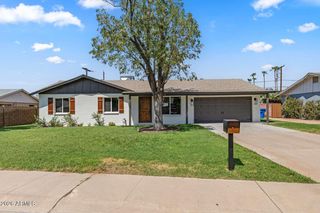
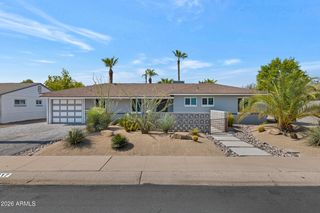
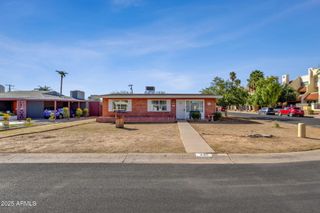
Located in the highly sought-after North Encanto Historic District, this thoughtfully updated 3-bedroom, 2-bath residence blends timeless Phoenix charm with contemporary design and everyday functionality. Positioned on a desirable corner lot in the heart of Central Phoenix, the home offers exceptional curb appeal, modern comforts, and outstanding long-term potential. Inside, the remodeled kitchen features crisp white shaker cabinetry, sleek quartz countertops, stainless steel appliances, and a spacious breakfast bar ideal for casual dining or entertaining guests. Natural character and modern finishes come together seamlessly to create a warm, inviting atmosphere throughout the home. A standout feature is the detached garage conversion, transformed into a fully climate-controlled flex space complete with durable epoxy flooring. Whether you envision a private home office, fitness studio, creative workspace, or future guest suite/ADU, the possibilities are endless. Just minutes from Downtown Phoenix, Encanto Park, local dining, shopping, and entertainment, this home delivers the perfect balance of historic charm, updated living, and prime location.
- Listing Status:
- Pending
- Date Added:
- May 22, 2026
- Data Last Updated:
- August 15, 2026 at 3:08AM
- Listing Office:
- My Home Group Real Estate : 480-685-2760
- Listing Agent:
- John Fuller : 928-395-9777
- MLS ID:
- 7032349

- General: Quartz CountertopsHigh Speed InternetEat-in KitchenBreakfast Bar3/4 Bath Master Bdrm
- Laundry: Inside
- Flooring: CarpetTile
- A/C: Central AirCeiling Fan(s)Mini Split
- Heating: Mini SplitElectric
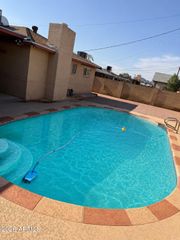
- General: GazeboAbove GroundHeatedPrivate
- Style: Ranch
- Parking: Detached Garage
- Roofing: Composition
- Windows: Dual Pane
- General: StuccoPaintedBlock
- HOA Amenities: No Fees
- Originating MLS: Arizona Regional Multiple Listing Service 2
- School District: Osborn Elementary District
- County: Maricopa
- Zoning: 11027092
- Fencing: Block
- Water: City Water
- Sewer: Public Sewer
- Source: Arizona Regional Multiple Listing Service 2
This listing courtesy of John Fuller , My Home Group Real Estate
Monthly Payment
- Principal & Interest $
- Property Taxes $
- Home Insurance $
- VA Funding Fee $

 New - 1 day ago