31605 N 19TH Avenue, Phoenix, AZ 85085
- 5 beds |
- 4 baths |
- 4,640 sqft
 Single-Family Home
  Built in 2005
  0.25acre lot
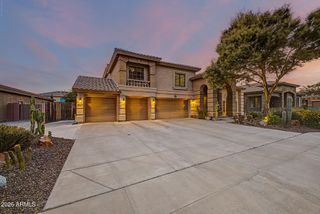
 3 car garage
  $226/sqft
  Listed 2 months ago
Property Description
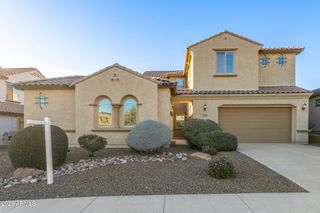
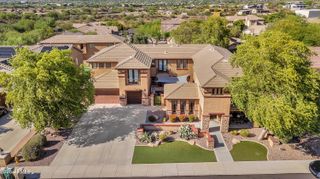
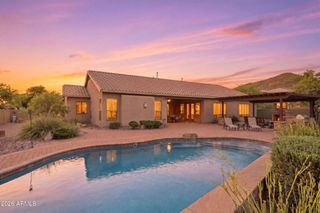
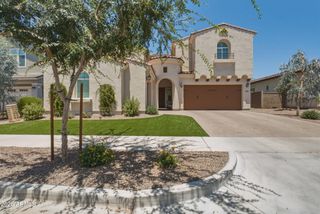
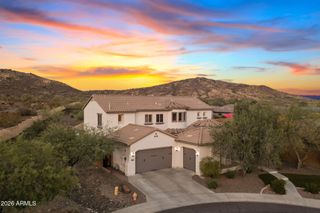
Escape to your own private resort in the sought-after Sonoran Foothills. Backing to a peaceful greenbelt with mountain views, this Toll Brothers home offers over 4,600 square feet of beautifully designed living space just minutes from TSMC, Norterra, hiking trails and top-rated schools. Inside you'll find five spacious bedrooms, a dedicated office, loft, soaring ceilings and flexible living areas ideal for multigenerational living or working from home. Owned solar keeps utility costs low while the backyard delivers the Arizona lifestyle buyers dream about--with a sparkling pool, heated spa, fire pit, covered patios, outdoor bar, ramada and plenty of room to entertain all year long. The main bedroom is a true retreat, offering sliding doors to the balcony, where you can enjoy your morning brew and relax after a long day, as well as a private spa-like bathroom and a walk-in closet. The den and loft are perfect for a home office or hobby space, adding flexibility. The backyard oasis features two covered patios ideal for relaxation and entertaining, ample seating space with well-laid pavers, a fire pit, a gazebo with a wet bar, ideal for gatherings, a spa, and a sparkling pool to enjoy AZ weather! An entertainer's delight! What are you waiting for? Make this gem yours now!
- Listing Status:
- Active
- Date Added:
- June 5, 2026
- Data Last Updated:
- August 15, 2026 at 3:08AM
- Listing Office:
- HomeSmart : 602-230-7600
- Listing Agent:
- Brooke Castaneda : 480-206-3658
- MLS ID:
- 7037920

- General: BalconyGazeboHeatedPrivate
- Style: Santa Barbara/Tuscan
- Pool: OutdoorPlay Pool
- Parking: Garage Door OpenerDirect Access
- Roofing: Tile
- Windows: Solar ScreensDual Pane
- General: StuccoWood FramePainted
- Road/Access: Paved
- HOA Amenities: Maintenance Grounds324.0Quarterly
- Originating MLS: Arizona Regional Multiple Listing Service 2
- School District: Deer Valley Unified District
- County: Maricopa
- Zoning: 20412358
- Fencing: BlockWrought Iron
- Water: City Water
- Sewer: Public Sewer
- Source: Arizona Regional Multiple Listing Service 2
This listing courtesy of Brooke Castaneda , HomeSmart
Monthly Payment
- Principal & Interest $
- Property Taxes $
- Home Insurance $
- VA Funding Fee $