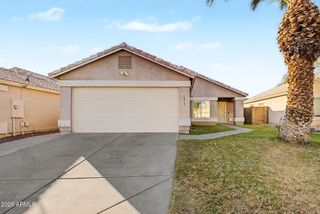
3217 W BANFF Lane, Phoenix, AZ 85053
- 3 beds |
- 2 baths |
- 1,231 sqft
 Single-Family Home
  Built in 1970
  6,098sqft lot
 —— car garage
  $297/sqft
  Listed 5 days ago
Property Description
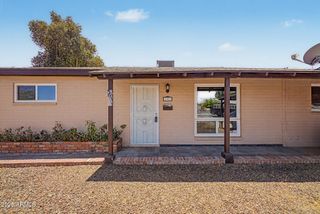
Some homes come to market. Others make an entrance. First time ever offered by the original owners, this updated North Phoenix home near 35th Avenue and Greenway is the kind of property buyers wait for -- and rarely find. Set directly across from a park, within walking distance to Desert Foothills Junior High, and with Acacia Middle School also nearby, this 3 bedroom, 2 bathroom home combines location, lifestyle, and true turn-key condition. Inside, the home feels fresh, modern, and move-in ready with soothing neutral gray paint, neutral tile flooring, new windows, refreshed bathrooms, updated vanities, and a beautifully tiled hall bath shower. The expanded kitchen is the heart of the home and an absolute standout with a HUGE island, granite countertops, stainless steel appliances, abundant storage, generous workspace, and even a prep sink. Just off the kitchen, the large laundry room adds the kind of practical function buyers love. Big-ticket updates are already handled with a new HVAC and newer roof. Outside, the backyard is ready for Arizona living with a sparkling pool, 2 sheds, and an impressive 9.5 x 13 workshop offering space for tools, hobbies, projects, or extra storage. This is not a project. This is the one where the work is done, the upgrades are in place, and the lifestyle is ready to enjoy. This is North Phoenix turn-key living at its best.
- Listing Status:
- Active
- Date Added:
- May 23, 2026
- Data Last Updated:
- May 26, 2026 at 7:08AM
- Listing Office:
- Realty ONE Group : 602-953-4000
- Listing Agent:
- Heather Macpherson : 480-203-8712
- MLS ID:
- 7031244

- General: Private YardStorageBuilt-in BarbecueWorkshopShed(s)
- Style: Ranch
- Pool: Outdoor
- Parking: Attached CarportTandem Garage
- Roofing: Composition
- Windows: Dual Pane
- General: PaintedBlock
- Road/Access: Paved
- HOA Amenities: No Fees
- Originating MLS: Arizona Regional Multiple Listing Service 2
- School District: Washington Elementary School District
- County: Maricopa
- Zoning: 20738012
- Fencing: Back YardBlockWood
- Utilities: Phone Available
- Water: City Water
- Sewer: Sewer in & CnctdPublic Sewer
- Source: Arizona Regional Multiple Listing Service 2
This listing courtesy of Heather Macpherson , Realty ONE Group
Monthly Payment
- Principal & Interest $
- Property Taxes $
- Home Insurance $
- VA Funding Fee $

 New - 9 hours ago