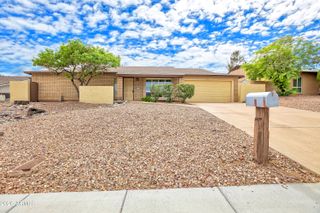
3227 E CORRINE Drive, Phoenix, AZ 85032
- 3 beds |
- 3 baths |
- 2,248 sqft
 Single-Family Home
  Built in 1973
  0.25acre lot
 2 car garage
  $289/sqft
  Listed 12 days ago
Property Description
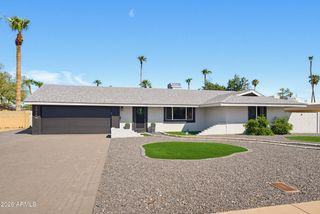
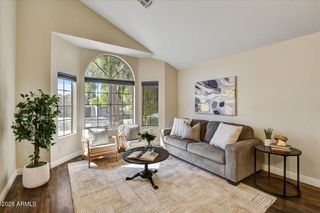
Big lot freedom, NO HOA, and a backyard built for Arizona living! Set on nearly 11,000 sq ft, this 3-bedroom, 2.5-bath, 2,200 sq ft home offers an open-concept layout and fantastic outdoor entertaining space. The spacious great room features a stacked-stone fireplace and flows into the kitchen with granite tile countertops and a large breakfast bar island. The primary suite offers a walk-in closet and custom dual-head shower. Out back, enjoy a deep diving pool, covered cabana with bar seating, and plenty of room to make the space your own. Finished Arizona room, interior laundry and 2-car garage add even more functionality. HVAC replaced in 2021, plus new water heater and dishwasher in 2025. Additional improvements completed September 2025 include a roof inspection and sealing, along with leak remediation in the Arizona room/laundry area. The laundry room also received new insulation as part of the completed work. The finished Arizona room provides additional usable space beyond the home's traditional living areas and offers flexibility for an office, hobby room, recreation area or additional entertaining space. The oversized lot also provides substantial outdoor space beyond the existing pool and entertaining areas, giving the next owner flexibility to personalize the property to fit their needs.
- Listing Status:
- Active
- Date Added:
- September 25, 2026
- Data Last Updated:
- October 7, 2026 at 7:06AM
- Listing Office:
- HomeSmart : 602-230-7600
- Listing Agent:
- Jason Bunting : 623-340-2723
- MLS ID:
- 7084966

- General: StorageShed(s)
- Style: Ranch
- Pool: Variable Speed PumpOutdoorDiving Pool
- Parking: Attached Garage
- Roofing: Composition
- Windows: Dual PaneTinted Windows
- General: StuccoPaintedBrick
- Road/Access: Asphalt
- HOA Amenities: No Fees
- Originating MLS: Arizona Regional Multiple Listing Service 2
- School District: Paradise Valley Unified District
- County: Maricopa
- Zoning: 16601860
- Fencing: Back YardBlockWrought Iron
- Water: Public
- Sewer: Public Sewer
- Source: Arizona Regional Multiple Listing Service 2
This listing courtesy of Jason Bunting , HomeSmart
Monthly Payment
- Principal & Interest $
- Property Taxes $
- Home Insurance $
- VA Funding Fee $

 New - 2 days ago