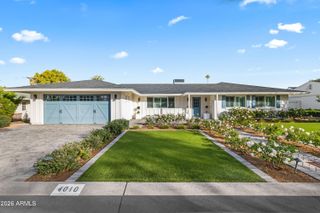
3229 E MONTECITO Avenue, Phoenix, AZ 85018
- 4 beds |
- 3 baths |
- 2,774 sqft
 Single-Family Home
  Built in 1963
  0.29acre lot
 2 car garage
  $568/sqft
  Listed 13 days ago
Property Description
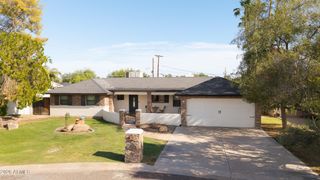
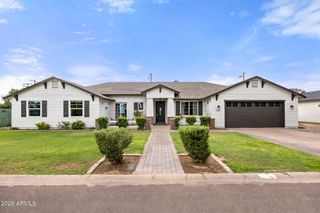
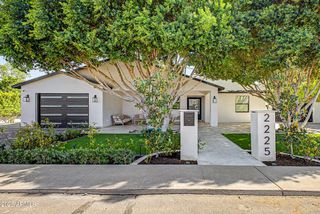
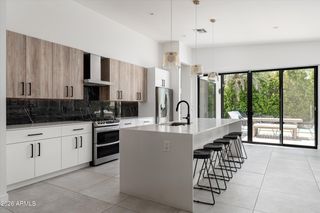
This is the kind of home where everyone wants to gather. Located near Arcadia and the Biltmore in Phoenix's 85018 zip code, this remodeled single-level home offers 4 bedrooms, 3 baths, nearly 2,800 square feet and an incredible indoor-outdoor setup on almost one-third of an acre. Walls were removed to create a wide-open kitchen, dining area and great room designed for holiday dinners, game nights and everyday life. The kitchen is the true centerpiece, featuring a huge quartz island, gas range and oven, microwave drawer and built-in dining cabinetry. Open the accordion glass wall and the living space flows into a backyard made for entertaining, with a covered patio, built-in bbq, private pool and heated spa. The north/south-facing lot offers mature landscaping, citrus trees and plenty of room to spread out. The split primary suite features two closets, a spacious bathroom, and an adjacent office, while three additional bedrooms and two baths provide flexibility for guests, offices or multigenerational living. The oversized laundry and utility room includes a pantry, additional refrigerator and room for crafts, projects or storage. Engineered hardwood flooring, a fireplace, abundant natural light, a two-car garage, alley access and no HOA complete the package. Tucked into established Sherwood Glen, the home is walkable to La Grande Orange, neighborhood grocery stores and restaurants, and minutes from the Biltmore, Camelback Corridor, Old Town Scottsdale and Phoenix Sky Harbor Airport.
- Listing Status:
- Active
- Date Added:
- September 9, 2026
- Data Last Updated:
- September 22, 2026 at 5:06PM
- Listing Office:
- Realty ONE Group : 480-285-0000
- Listing Agent:
- Samara Jo Glassman : 602-799-0683
- MLS ID:
- 7077630

- General: StorageBuilt-in BarbecueShed(s)HeatedPrivate
- Pool: OutdoorPlay PoolFenced
- Parking: Attached GarageGarage Door Opener
- Roofing: Composition
- Windows: Dual Pane
- General: StuccoWood FramePaintedBlock
- Road/Access: Asphalt
- HOA Amenities: No Fees
- Originating MLS: Arizona Regional Multiple Listing Service 2
- School District: Creighton Elementary District
- County: Maricopa
- Zoning: 17028109
- Fencing: Back YardBlock
- Water: Public
- Sewer: Public Sewer
- Source: Arizona Regional Multiple Listing Service 2
This listing courtesy of Samara Jo Glassman , Realty ONE Group
Monthly Payment
- Principal & Interest $
- Property Taxes $
- Home Insurance $
- VA Funding Fee $

 New - 3 days ago