3230 E COLTER Street, Phoenix, AZ 85018
- 4 beds |
- 4 baths |
- 2,822 sqft
 Single-Family Home
  Built in 1952
  9,583sqft lot
 2 car garage
  $726/sqft
  Listed 20 days ago
Property Description
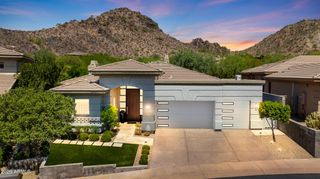
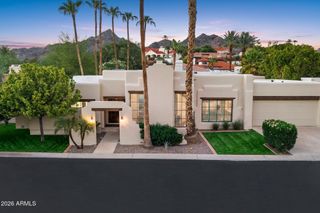
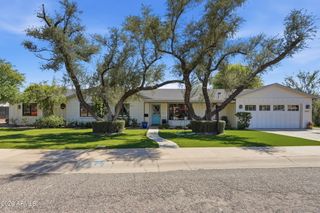
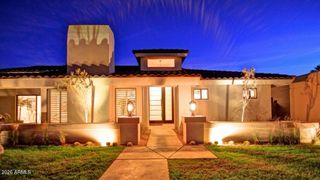
This exceptional residence stands apart in the coveted Biltmore Heights neighborhood. Rebuilt in 2014, this 4 bed, 3.5 bath home blends contemporary industrial design with warm inviting elegance Soaring 18' ceilings,exposed ductwork,clerestory windows and walls of glass welcome the outdoors in. Expansive sliders open onto a entertainer's backyard with sparkling pool and mature lush landscape.The open concept floorplan is designed for both everyday living and effortless entertaining. The well apointed kitchen is the heart of the home with an oversized waterfall island. Your primary suite with spa- inspired bath,shower, WIC offers a perfect retreat. A second suite is ideal for guests or multigenerational living. Ideally located for premier shopping, hiking, restaurants, golf, airport access
- Listing Status:
- Active
- Date Added:
- August 13, 2026
- Data Last Updated:
- August 28, 2026 at 12:06PM
- Listing Office:
- Coldwell Banker Realty : 602-954-6888
- Listing Agent:
- Diane Scott : 602-317-5220
- MLS ID:
- 7064123

- General: Misting SystemShed(s)
- Style: Contemporary
- Pool: Outdoor
- Parking: Attached GarageGarage Door OpenerElectric Vehicle Charging Station(s)
- Roofing: Composition
- Windows: Skylight(s)Dual PaneWood Frames
- General: StuccoLap SidingWood FrameBlown CelluloseBlock
- Road/Access: Asphalt
- HOA Amenities: No Fees
- Originating MLS: Arizona Regional Multiple Listing Service 2
- School District: Creighton Elementary District
- County: Maricopa
- Zoning: 17012009
- Fencing: Back YardBlock
- Water: City Water
- Sewer: Sewer in & CnctdSewer - AvailablePublic Sewer
- Source: Arizona Regional Multiple Listing Service 2
This listing courtesy of Diane Scott , Coldwell Banker Realty
Monthly Payment
- Principal & Interest $
- Property Taxes $
- Home Insurance $
- VA Funding Fee $

 New - 3 days ago