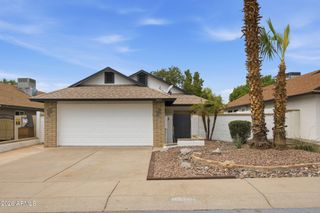
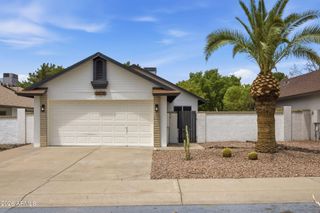
3231 E MENADOTA Drive, Phoenix, AZ 85050
- 3 beds |
- 2 baths |
- 1,012 sqft
 Single-Family Home
  Built in 1994
  4,792sqft lot
 2 car garage
  $414/sqft
  Listed 3 days ago
Property Description
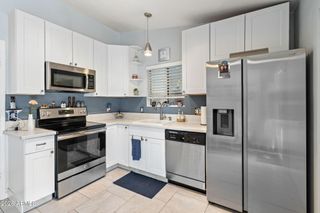
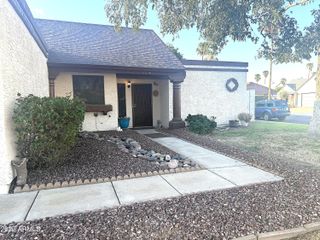
Welcome to this charming and thoughtfully updated home, where quality upgrades and everyday convenience come together. Featuring a brand-new roof with a transferable 10-year warranty and commercial-grade laminate flooring backed by a lifetime warranty, this home offers both peace of mind and timeless style. The beautifully appointed kitchen is designed for both function and entertaining, complete with a Kohler cast iron deep bowl sink, counter-depth refrigerator, gas range, under-cabinet LED lighting, and an over-the-range microwave that conveys with the home. Tier 1 plumbing fixtures throughout add an elevated touch, while fresh interior paint--including the two-car garage--creates a bright, move-in-ready feel. Step outside to a low-maintenance backyard with plenty of room to create your dream outdoor oasis, including space for a pool. Enjoy the privacy and open feel provided by the neighboring single-story homes. Conveniently located with easy access to both the Loop 101 and SR-51 freeways, commuting is a breeze. Everyday essentials are just minutes away, including Costco, shopping, dining, and recreation. The home is ideally situated less than a mile from Paradise Valley Community College and is close to highly regarded elementary and middle schools, with North Canyon High School just 2.5 miles away. With low HOA fees, quality upgrades throughout, and an unbeatable location, this home is the perfect blend of comfort, convenience, and value.
- Listing Status:
- Active
- Date Added:
- July 24, 2026
- Data Last Updated:
- July 27, 2026 at 3:07PM
- Listing Office:
- Compass : 480-776-1555
- Listing Agent:
- Aaron A Meyer : 480-249-5175
- MLS ID:
- 7058069

- General: None
- Style: Ranch
- Parking: Attached GarageGarage Door OpenerDirect Access
- Roofing: Tile
- Windows: Dual PaneTinted Windows
- General: Brick VeneerStuccoWood Frame
- Road/Access: Asphalt
- HOA Amenities: Maintenance Grounds108.0Quarterly
- Originating MLS: Arizona Regional Multiple Listing Service 2
- School District: Paradise Valley Unified District
- County: Maricopa
- Zoning: 21314843
- Fencing: Back YardBlock
- Water: City Water
- Sewer: Public Sewer
- Source: Arizona Regional Multiple Listing Service 2
This listing courtesy of Aaron A Meyer , Compass
Monthly Payment
- Principal & Interest $
- Property Taxes $
- Home Insurance $
- VA Funding Fee $

 New - 3 days ago