3442 N 40TH Place, Phoenix, AZ 85018
- 4 beds |
- 4 baths |
- 3,531 sqft
 Rental
  Built in 2020
  0.32acre lot
 2 car garage
  $4/sqft
  Listed 18 days ago
Property Description
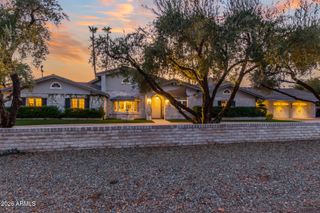
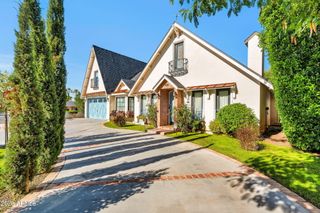
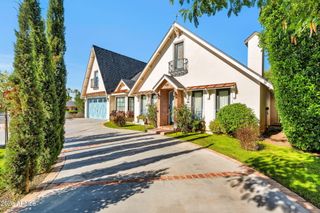
This striking modern farmhouse, completed in 2020, was crafted with exceptional attention to detail and makes an immediate, lasting impression. Charming curb appeal greets you on arrival; inside, room after room unfolds with refined, stylish finishes.The island kitchen is as distinctive as it is beautiful, appointed with Wolf and Sub-Zero appliances, two dishwashers, separate wine and beverage refrigerators, a coffee/bar station, ice maker, pot filler, and generous prep and cooking space. It opens to the dining area and great room, where a custom fireplace becomes a dramatic focal point. All four bedrooms and baths feature notable, one-of-a-kind details--most memorably a master bath that is truly breathtaking. This energy-efficient, automated smart home also offers 14-foot ceilings... built-in cabinetry, intricate millwork, custom lighting, wood floors, marble slab and tile, exposed wood accents, retractable glass doors, and picture windows that frame the lush backyard. Outdoor living is equally impressive: a large grassy lot, two private courtyards, a PebbleTec pool, two fire pits, a gas barbecue, an oversized garage with an electric-vehicle charging outlet and epoxy flooring, and gorgeous mountain views. This is a home any family would be proud to own.
- Listing Status:
- Active
- Date Added:
- September 4, 2026
- Data Last Updated:
- September 23, 2026 at 2:09AM
- Listing Office:
- MMRE Advisors : 480-699-0995
- Listing Agent:
- Kelly Martin : 480-699-0995
- MLS ID:
- 7075753

- General: PlaygroundPrivate YardBuilt-in Barbecue
- Style: Ranch
- Pool: Diving PoolVariable Speed Pump
- Parking: Direct AccessGarage Door OpenerExtended Length GarageOver Height Garage
- Roofing: CompositionMetal
- Windows: BlindsDrapesTinted WindowsENERGY STAR Qualified WindowsDual PaneLow-Emissivity Windows
- General: Brick VeneerSpray Foam InsulationSynthetic StuccoWood FrameNo VOC PaintLow VOC PaintLow VOC Wood ProductsPainted
- Originating MLS: Arizona Regional Multiple Listing Service 2
- School District: Scottsdale Unified District
- County: Maricopa
- Zoning: 12716049B
- Fencing: Block
- Water: City Water
- Sewer: Public SewerSeptic Tank
- Source: Arizona Regional Multiple Listing Service 2
This listing courtesy of Kelly Martin , MMRE Advisors