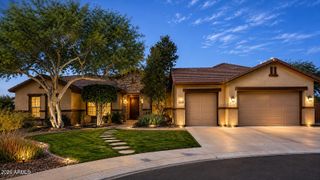
35326 N 27TH Lane, Phoenix, AZ 85086
- 5 beds |
- 4 baths |
- 3,905 sqft
 Single-Family Home
  Built in 2002
  9,583sqft lot
 3 car garage
  $230/sqft
  Listed 1 month ago
Property Description
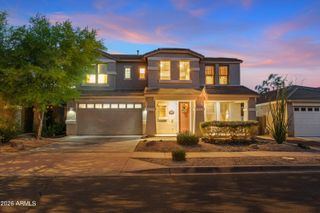
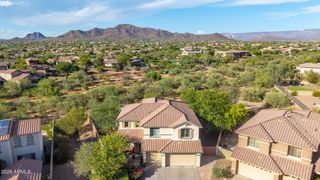
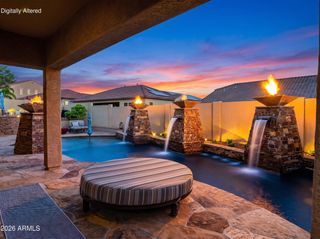
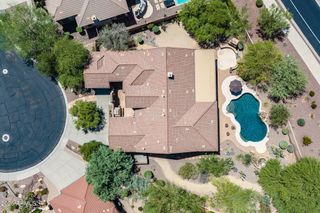
Extraordinary opportunity in highly sought-after Tramonto community of North Phoenix, ideally situated on a premium greenbelt lot offering privacy, open space and breathtaking mountain views with iconic year round sunsets. This beautifully appointed gem showcased designer touches and thoughtful upgrades highlighted by a desirable main-level guest bedroom with full bath plus separate powder room all with convenient no interior steps. Designed for both entertaining and relaxed everyday living, the backyard delivers a true resort-style living experience. Enjoy a heated PebbleTec pool & spa, dramatic rock waterfall, fire pit, gazebo, and expansive stone patios overlooking the greenbelt and surrounding mountains. There is a welcoming front courtyard with a fountain and covered porch. homes seamless indoor-outdoor Arizona lifestyle. Inside enjoy custom paint and window treatments, plantation shutters, ceiling fans, neutral tile floors...and distinctive dual oak staircases that add architectural character. The breakfast nook, formal dining room and main living areas are filled with natural light and enjoy peaceful views of the courtyard fountain, creating a warm and inviting atmosphere throughout. Don't miss the community park, pool, tennis and pickle ball courts. Beautifully maintained and ideally situated to the I-17 Corridor with the added benefit of being available furnished and turnkey under separate bill of sale offering an effortless opportunity to enjoy elevated desert living.
- Listing Status:
- Active
- Date Added:
- September 3, 2026
- Data Last Updated:
- September 22, 2026 at 9:06PM
- Listing Office:
- Russ Lyon Sotheby's International Realty : 480-488-2998
- Listing Agent:
- Cheryl D'Anna : 480-319-3800
- MLS ID:
- 7068053

- General: Private YardScreened in Patio(s)Tennis Court(s)GazeboHeatedPrivate
- Style: OtherSpanishSanta Barbara/Tuscan
- Pool: Play PoolHeated
- Parking: TandemRV GatedGarage Door OpenerDirect Access
- Roofing: Tile
- Windows: Skylight(s)Solar ScreensDual Pane
- General: StuccoWood FramePainted
- HOA Amenities: Maintenance Grounds467.0Semi-Annually
- Originating MLS: Arizona Regional Multiple Listing Service 2
- School District: Deer Valley Unified District
- County: Maricopa
- Zoning: 20326392
- Fencing: BlockWrought Iron
- Water: Public
- Sewer: Public Sewer
- Source: Arizona Regional Multiple Listing Service 2
This listing courtesy of Cheryl D'Anna , Russ Lyon Sotheby's International Realty
Monthly Payment
- Principal & Interest $
- Property Taxes $
- Home Insurance $
- VA Funding Fee $

 New - 6 hours ago