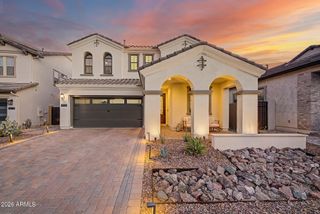
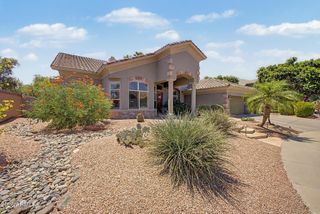
3544 E MODOC Court, Phoenix, AZ 85044
- 4 beds |
- 3 baths |
- 3,055 sqft
 Single-Family Home
  Built in 1988
  0.44acre lot
 3 car garage
  $360/sqft
  Listed 11 days ago
Property Description
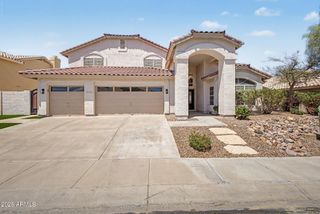
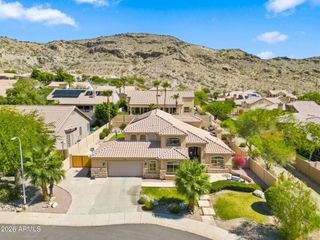
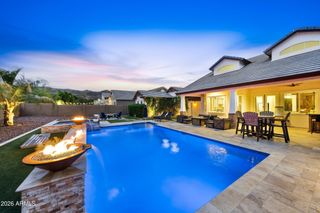
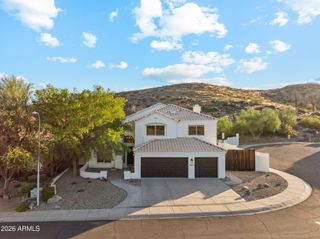
Nestled on a private cul-de-sac in Ahwatukee's highly sought-after Equestrian Estates, this beautiful home sits on a nearly half-acre lot with mountain views, exceptional privacy, and a resort-style backyard designed for year-round Arizona living. Soaring ceilings and an open-concept layout create an inviting atmosphere for everyday living and entertaining. The spacious kitchen features abundant warm wood cabinetry, granite countertops, stainless steel appliances, wine bar, and a generous dining area. Outside, enjoy an oversized flagstone patio, sparkling pebble-tec pool, fireplace, built-in BBQ and expansive grassy lawn. Formal living and dining rooms provide flex space for entertaining, a home office, game or music room. The oversized master suite is a private retreat with its own AC... fireplace, sitting area, upgraded bathroom, and large walk-in closet with built-in organization. Spacious secondary bedrooms provide comfort for family and guests. The updated roof and HVAC units provide peace of mind. Ideally located near South Mountain's renowned hiking and biking trails, highly-rated schools, Trader Joe's, shopping, dining, I-10, and Sky Harbor Airport, this exceptional property combines luxury, privacy, and convenience. Experience the best of Ahwatukee living in a home where spacious interiors, outstanding outdoor amenities, and breathtaking surroundings create a truly one-of-a-kind opportunity.
- Listing Status:
- Pending
- Date Added:
- August 7, 2026
- Data Last Updated:
- August 15, 2026 at 2:09AM
- Listing Office:
- Locality Real Estate : 602-758-6007
- Listing Agent:
- Stephanie Coffman : 602-616-3998
- MLS ID:
- 7061913

- General: High Speed InternetGranite CountersDouble VanityMaster DownstairsBreakfast BarVaulted Ceiling(s)Kitchen IslandPantryFull Bth Master BdrmSeparate Shwr & TubTub with Jets
- Laundry: InsideWshr/Dry HookUp Only
- Flooring: LaminateTile
- A/C: Central AirCeiling Fan(s)Programmable Thmstat
- Heating: Electric
- Fireplace: Wood BurningExterior FireplaceFamily RoomMaster BedroomFireplace
- General: Built-in Barbecue
- Style: Ranch
- Pool: Variable Speed PumpOutdoor
- Parking: Attached GarageRV GateGarage Door OpenerDirect AccessCircular Driveway
- Roofing: Tile
- Windows: ScreensDual Pane
- General: StuccoWood FramePainted
- HOA Amenities: Maintenance Grounds312.0Annually
- Originating MLS: Arizona Regional Multiple Listing Service 2
- School District: Kyrene Elementary District
- County: Maricopa
- Zoning: 30156370
- Fencing: Block
- Water: City Water
- Sewer: Sewer in & CnctdPublic Sewer
- Source: Arizona Regional Multiple Listing Service 2
This listing courtesy of Stephanie Coffman , Locality Real Estate
Monthly Payment
- Principal & Interest $
- Property Taxes $
- Home Insurance $
- VA Funding Fee $