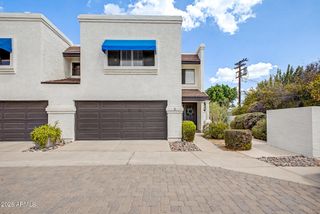
3624 N 27TH Way, Phoenix, AZ 85016
- 3 beds |
- 2 baths |
- 1,516 sqft
 Town Home
  Built in 1980
  3,049sqft lot
 —— car garage
  $280/sqft
  Listed 4 days ago
Property Description
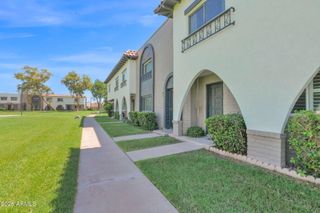
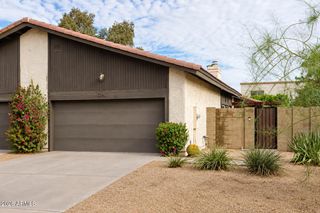
Opportunities like this rarely come along! Bring your vision and personal touches to this spacious 3-bedroom, 2-bath townhome tucked away in a sought-after, secluded community and create a home that is truly your own. Ideally located near the fabulous dining, shopping and entertainment found throughout Arcadia, the Biltmore area and Downtown Phoenix, this property offers a wonderful opportunity for a complete transformation. Step inside to a generously sized living room featuring vaulted ceilings, a wood-burning beehive fireplace and charming peek-a-boo windows that welcome in natural light. A large dining area sits just off the kitchen and is conveniently connected by a pass-through, offering plenty of space to reimagine the heart of the home. The kitchen also includes a separate breakfast area with a sliding door overlooking the front patio, along with a pantry, refrigerator and recessed lighting. The spacious owner's suite features newer carpet and a sliding door with private access to the back patio. Its en-suite bath offers a large dual-sink vanity, separate jetted tub and shower, and a walk-in closet. Both secondary bedrooms are nicely sized, with one featuring a skylight that brings in additional natural light. A conveniently located hallway laundry area and linen/storage closet sit near the second full bath. Newer HVAC system (24') too! Outside, you'll find a spacious, low-maintenance private yard with an extended patio and storage closet. The backyard borders a school's community garden and mature trees, creating a unique backdrop with no neighboring residence directly behind. Out front, an additional patio, nicely sized storage shed and a direct view of the community pool add even more functionality. With grassy common areas and a community pool just steps away, this intimate community feels tucked away while keeping you close to some of Central Phoenix's most popular destinations. For the buyer ready to renovate and make it their own, this home offers plenty of space, character and possibilities to work with.
- Listing Status:
- Active
- Date Added:
- September 14, 2026
- Data Last Updated:
- September 22, 2026 at 9:06PM
- Listing Office:
- Real Broker : 602-755-3415
- Listing Agent:
- Leonard Clementi : 602-881-5279
- MLS ID:
- 7082180

- General: Storage
- Parking: Separate Strge Area
- Roofing: TileBuilt-UpFoam
- Windows: ScreensSkylight(s)
- General: StuccoWood FramePaintedBlock
- HOA Amenities: InsuranceMaintenance GroundsStreet MaintTrashMaintenance Exterior317.33Monthly
- Originating MLS: Arizona Regional Multiple Listing Service 2
- School District: Creighton Elementary District
- County: Maricopa
- Zoning: 11906078
- Fencing: Block
- Water: Public
- Sewer: Public Sewer
- Source: Arizona Regional Multiple Listing Service 2
This listing courtesy of Leonard Clementi , Real Broker
Monthly Payment
- Principal & Interest $
- Property Taxes $
- Home Insurance $
- VA Funding Fee $

 New - 22 hours ago