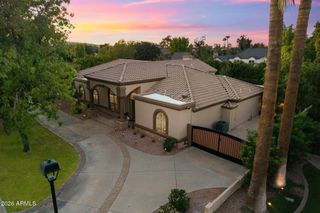
3631 E COCONINO Court, Phoenix, AZ 85044
- 6 beds |
- 6 baths |
- 5,110 sqft
 Single-Family Home
  Built in 2004
  0.58acre lot
 3 car garage
  $312/sqft
  Listed 13 days ago
Property Description
Exceptional single-level living in the heart of Ahwatukee Custom Estates. Situated on an expansive 25,126-square-foot cul-de-sac lot, this impressive 5,110-square-foot residence offers a rare combination of space, privacy and versatility with six bedrooms, multiple ensuite baths, thoughtfully separated bedroom wings and a dedicated theater room. Eye-catching curb appeal and manicured turf set the tone as you arrive. Step through the enclosed front courtyard and custom iron entry door into an elegant formal living room anchored by a fireplace, where a wall of windows draws your eye straight to the backyard beyond. The intimate formal dining room opens through French doors to the courtyard, creating a beautiful setting for entertaining. At the heart of the home, the chef's kitchen is designed for both everyday living and hosting on a grand scale, featuring a gas range, double wall ovens, built-in refrigerator and an oversized walk-in pantry. The spacious family room provides an inviting central gathering space and is complete with a wet bar for effortless entertaining. The home's six generously sized bedrooms are thoughtfully arranged across two separate wings, creating a wonderful sense of space and privacy. The primary suite and additional bedrooms are positioned within one wing, while the opposite side of the home offers additional bedrooms along with the dedicated media room. The combination of private ensuite baths and a Jack-and-Jill arrangement elevates the home's versatility, offering both privacy and convenience. This flexible floor plan provides room for guests, home offices, hobbies and more--all while keeping everything conveniently on one level. The primary suite is a true retreat with its own fireplace and a spa-inspired bath featuring a large soaking tub, walk-in shower, separate dual vanities and an impressive walk-in closet. A dedicated theater room adds yet another space to relax, entertain or enjoy movie nights at home. Outside, the sprawling backyard transforms the property into a private Arizona playground. A sparkling pool and spa, sports court, built-in BBQ, grassy area and magnificent shade trees create multiple spaces for recreation, entertaining and relaxing. With more than half an acre, there is room to spread out both inside and out, while an RV gate provides convenient backyard access. Additional highlights include a three-car garage with an electric vehicle charging station, a roof replaced in 2017 and all three HVAC systems replaced, with the most recent unit installed in 2026. Single-level. Six bedrooms. Two distinct bedroom wings. Theater room. Pool and spa. Sports court. Over half an acre. This is a rare Ahwatukee Custom Estates residence where exceptional square footage is matched by a floor plan designed to make every inch of that space functional. A beautiful place for life's next chapter -- 3631 E Coconino Court.
- Listing Status:
- Active
- Date Added:
- September 10, 2026
- Data Last Updated:
- September 23, 2026 at 2:09AM
- Listing Office:
- SERHANT. : 480-703-4085
- Listing Agent:
- Mary Jo Santistevan : 480-703-4085
- MLS ID:
- 7078059

- General: Private YardSport Court(s)Built-in BarbecuePrivate
- Style: Santa Barbara/Tuscan
- Pool: Variable Speed PumpOutdoorPlay Pool
- Parking: RV GatedGarage Door OpenerExtended Length GarageDirect AccessAttch'd Gar CabinetsSide Vehicle EntryElectric Vehicle Charging Station(s)
- Roofing: TileBuilt-UpFoam
- Windows: ScreensSkylight(s)Dual Pane
- General: StuccoWood FramePainted
- HOA Amenities: Maintenance Grounds143.0Annually
- Originating MLS: Arizona Regional Multiple Listing Service 2
- School District: Kyrene Elementary District
- County: Maricopa
- Zoning: 30129875
- Fencing: Block
- Utilities: Propane
- Water: Public
- Sewer: Public Sewer
- Source: Arizona Regional Multiple Listing Service 2
This listing courtesy of Mary Jo Santistevan , SERHANT.
Monthly Payment
- Principal & Interest $
- Property Taxes $
- Home Insurance $
- VA Funding Fee $