3633 N 3RD Avenue 2051, Phoenix, AZ 85013
- 3 beds |
- 2 baths |
- 1,068 sqft
 Rental
  Built in 1999
  871sqft lot
 1 car garage
  $2/sqft
  Listed 17 days ago
Property Description
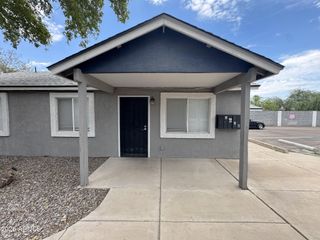
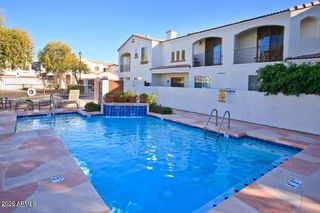
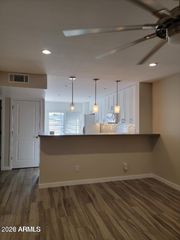
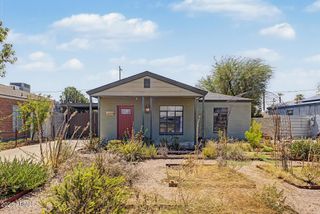
Beautiful 3bd/2ba modern townhouse w/attached garage in gated community in midtown near downtown Phoenix & by the light rail. Highly sought-after 3rd Avenue Palms Community. Corner unit w/large windows & vaulted ceilings bring in lots of light. Kitchen has granite counters, stainless-steel appliances, eat-in kitchen & balcony off kitchen area. Great flooring, fireplace in living room, bedroom on this floor w/double doors & large bathroom w/custom tiled shower, glass bowl sink & granite counters. Upstairs has 2 additional bedrooms, 2 linen closets, washer/dryer & bathroom w/granite counters & tub/shower. Complex is gated security w/24hr monitoring, heated community pool/spa, fitness center, BBQ area & clubhouse. Walking distance to restaurants, theaters, museums & parks & quick light rail ride to sporting venues. You are minutes to the I-10 and I-17 freeways & getting to Biltmore area for shopping, dining and hiking. Townhouse has an attached garage for 1 vehicle. This unit also comes with 2 parking permits for additional parking in the community.
- Listing Status:
- Active
- Date Added:
- September 10, 2026
- Data Last Updated:
- September 22, 2026 at 5:06PM
- Listing Office:
- Balboa Realty, LLC : 602-899-6675
- Listing Agent:
- Denver Lane : 480-800-0863
- MLS ID:
- 7076313

- General: Balcony
- Style: Contemporary
- Parking: Direct AccessGarage Door Opener
- Roofing: TileBuilt-Up
- Windows: BlindsDual Pane
- General: StuccoWood FramePaintedBlock
- Originating MLS: Arizona Regional Multiple Listing Service 2
- School District: Osborn Elementary District
- County: Maricopa
- Zoning: 11830142
- Fencing: None
- Water: City Water
- Sewer: Public Sewer
- Source: Arizona Regional Multiple Listing Service 2
This listing courtesy of Denver Lane , Balboa Realty, LLC