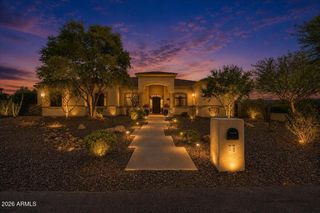
37XXX N 15th Avenue Lot 1, Phoenix, AZ 85086
- 4 beds |
- 4 baths |
- 2,926 sqft
 Single-Family Home
  Built in 2027
  1acre lot
 6 car garage
  $444/sqft
  Listed 9 hours ago
Property Description
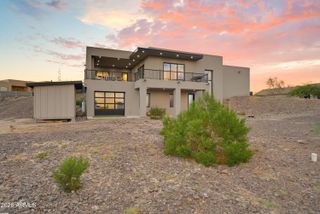
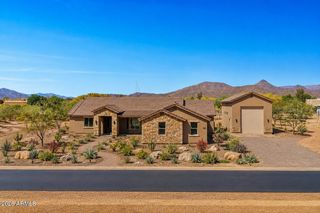
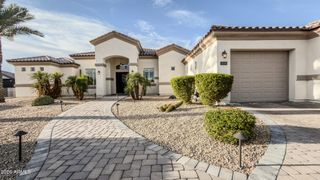
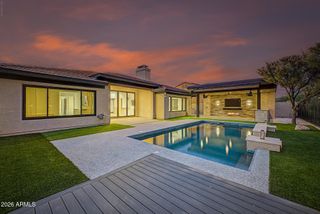
COMING 2027! To be built spec home. Get in now to customize your way! Model available to view by appt -- see MLS 6983910. Photos are of other property of same layout. Simply GORGEOUS custom home in the serene Desert Hills community, on 1-acre lot with mountain & desert views. This nearly 3000sf home offers unparalleled luxury & functionality, designed to cater to your every need. Expansive great room features a dream kitchen, wine bar, large den (c/b formal dining area) and spacious living area with mtn views through a wall of windows, offering a seamless connection to the outdoors. With 4 bedrooms PLUS DEN & 3.5 bathrooms, this split floorplan is the perfect size. 4th bedroom features an Ensuite and walk-in closet, providing flexibility and privacy for guests or multi-generational living A gourmet Kitchen is the heart of the home, featuring large double islands with slab granite or quartz countertops and a striking full-height backsplash. Equipped with upgraded stainless-steel appliances, a pot filler, a gas range, and custom cabinets, this kitchen is a chef's dream. A large walk-in Butler's pantry offers ample (and hidden) storage, keeping the kitchen free from clutter. Recessed lighting, upscale champagne bronze pendant and chandeliers, as well as above and below cabinet lighting add a touch of sophistication and ambiance. The luxurious owner's suite is a true retreat, with private exit to the backyard and a large bathroom boasting a spacious shower and a separate freestanding tub. A large walk-in closet with built-in organizers ensures ample storage and effortless organization. Each full bathroom is adorned with tiled surrounds, adding a touch of elegance and sophistication. A conveniently located half bath is perfect for guests, and features stylish fixtures and finishes. Included is an oversized super garage, with an extended length 2.5 car garage and 8ft-high door, as well as an attached 20'x54' RV garage, providing ample space for vehicles, storage, and hobbies. Crafted with care and precision by local builder, Dynamic Desert Homes, who's known for their commitment to quality and excellence in home building for more than 20 years. Built with 2x6 construction, spray foam insulation, synthetic stucco, Anderson windows, 400-amp electrical and post-tension slab, this home is designed for durability and energy efficiency. Nestled on a generous 1-acre lot, with a permimeter block wall and RV gate, there's plenty of space for outdoor activities, gardening, or even adding a pool. No HOA! Bring the toys! Horses, boats, trailers are all welcome here. Located in the serene rural area of Desert Hills, this home offers a peaceful retreat away from the hustle and bustle of the city, yet remains conveniently close to the essential amenities. Builder offers other floor plans and lots in area.
- Listing Status:
- Active
- Date Added:
- August 17, 2026
- Data Last Updated:
- August 18, 2026 at 2:08PM
- Listing Office:
- HomeSmart : 480-443-7400
- Listing Agent:
- Shannon Collins : 602-361-5470
- MLS ID:
- 7068023

- General: RV Hookup
- Parking: Attached GarageRV Access/ParkingGarage Door OpenerExtended Length GarageDirect AccessOver Height GarageRV Garage
- Roofing: TileBuilt-Up
- Windows: Dual Pane
- General: Spray Foam InsulationSynthetic StuccoStuccoWood FramePainted
- HOA Amenities: No Fees
- Originating MLS: Arizona Regional Multiple Listing Service 2
- School District: Deer Valley Unified District
- County: Maricopa
- Zoning: 21151029F
- Fencing: Back YardBlock
- Utilities: Propane
- Water: Shared Well
- Sewer: Septic Tank
- Source: Arizona Regional Multiple Listing Service 2
This listing courtesy of Shannon Collins , HomeSmart
Monthly Payment
- Principal & Interest $
- Property Taxes $
- Home Insurance $
- VA Funding Fee $