38253 N 3RD Street, Phoenix, AZ 85086
- 3 beds |
- 3 baths |
- 2,556 sqft
 Single-Family Home
  Built in 1994
  1.27acre lot
 2 car garage
  $391/sqft
  Listed 18 days ago
Property Description
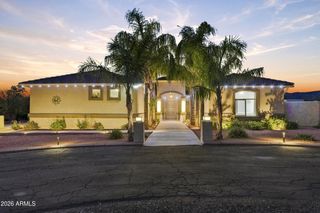
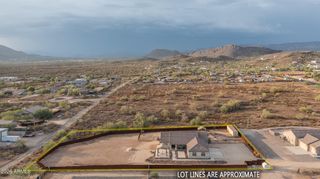
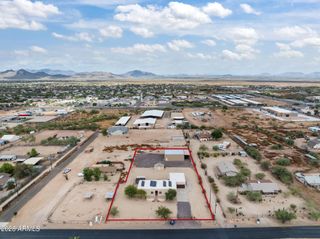
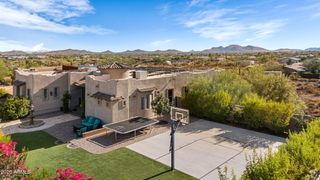
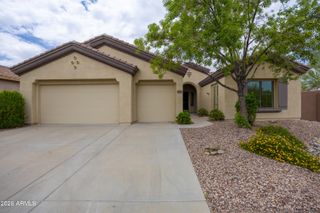
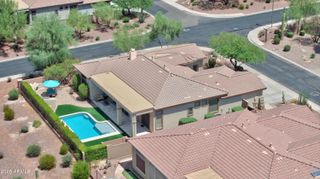
Located on one of the largest lots in desirable Desert Hills Estates, this beautifully updated semi-custom home offers privacy, mountain views, horse privileges, and no HOA. Featuring 3 bedrooms, 3 bathrooms, a versatile bonus room and den, the spacious floor plan is designed for both everyday living and entertaining. The completely remodeled kitchen is the heart of the home, showcasing custom soft-close cabinetry, a large granite island, quartz countertops, premium Bosch appliances, and an electric cooktop and oven. The adjacent living room features a cozy gas fireplace, creating the perfect gathering space. The primary suite is a private retreat with French doors leading directly to the built-in above-ground spa. The remodeled ensuite bathroom offers dual quartz vanities, a separate e soaking tub and tiled shower, private water closet, and an oversized walk-in closet. A spacious secondary bedroom with generous closet space and a third bedroom with an adjacent full bath provide excellent flexibility for family or guests. Step outside to an entertainer's backyard featuring new travertine decking, a newly resurfaced PebbleTec pool with a new filter and heater, a custom outdoor kitchen complete with BBQ grill and pizza oven, built-in spa, wood-burning fireplace, sand volleyball court, and expansive covered patio--all surrounded by exceptional privacy and stunning mountain views. Additional upgrades include fresh interior and exterior paint, an RV garage with its own electrical subpanel and RV hookup, a 2.5-car garage with built-in cabinetry, RV gate, and covered horse stalls equipped with water and electricity. This exceptional property offers the perfect blend of luxury, functionality, and Arizona lifestyle living.
- Listing Status:
- Active
- Date Added:
- July 28, 2026
- Data Last Updated:
- July 29, 2026 at 2:09AM
- Listing Office:
- Compass : 480-776-1555
- Listing Agent:
- Kimberli Horyza : 602-677-2224
- MLS ID:
- 7052294

- General: OtherSport Court(s)Built-in BarbecueAbove GroundHeated
- Style: Territorial/Santa Fe
- Pool: OutdoorPlay PoolHeated
- Parking: Attached GarageTandem GarageRV Access/ParkingRV GateGarage Door OpenerDirect AccessCircular DrivewayAttch'd Gar CabinetsSeparate Strge AreaRV Garage
- Roofing: FoamRolled/Hot Mop
- Windows: Solar ScreensDual Pane
- General: StuccoWood FramePainted
- HOA Amenities: No Fees
- Originating MLS: Arizona Regional Multiple Listing Service 2
- School District: Deer Valley Unified District
- County: Maricopa
- Zoning: 21123153
- Fencing: BlockWrought Iron
- Water: Pvt Water Company
- Sewer: Septic Tank
- Source: Arizona Regional Multiple Listing Service 2
This listing courtesy of Kimberli Horyza , Compass
Monthly Payment
- Principal & Interest $
- Property Taxes $
- Home Insurance $
- VA Funding Fee $