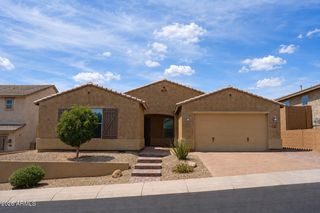
38418 N 12TH Street, Phoenix, AZ 85086
- 4 beds |
- 2 baths |
- 2,493 sqft
 Single-Family Home
  Built in 2000
  1.09acre lot
 3 car garage
  $331/sqft
  Listed 6 days ago
Property Description
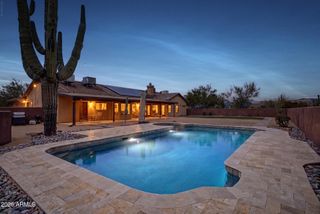
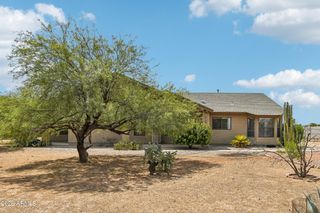
Desert Hills Horse Property on Over an Acre! This single-level 4-bedroom, 2-bath home with a 3-car garage offers the space, flexibility, and equestrian amenities you've been searching for--with NO HOA! The impressive horse setup features 4 oversized 20'x20' covered stalls, an 80'x120' arena with approximately 4'' of white bleached sand footing, water at the barn, tack shed, and an extra-wide RV gate providing easy access for trailers and equipment. There's still plenty of room to make this property your own--add an RV garage, pool, casita, or additional improvements. Inside, a spacious front living room overlooks the backyard and features a wet bar, creating a great space for entertaining. The kitchen opens to a comfortable family room with fireplace, currently being used as a home office. The split floor plan provides privacy with the primary suite separated from the three secondary bedrooms. The primary bath has been beautifully updated with dual sinks, a large walk-in shower, and freestanding soaking tub. Enjoy Arizona outdoor living from the expansive covered back patio overlooking the property and equestrian facilities. Additional highlights include an approximately $44,850 solar system that will be paid in full by the seller at close of escrow with the right offer, partial roof replacement, private water company service, septic, abundant RV/trailer parking and endless possibilities on this acre-plus lot. Bring the horses, trailers, toys and your plans--this established Desert Hills property is ready for its next owner!
- Listing Status:
- Active
- Date Added:
- August 21, 2026
- Data Last Updated:
- August 28, 2026 at 7:06AM
- Listing Office:
- Realty ONE Group : 623-236-1414
- Listing Agent:
- Denise Caldwell : 623-628-1692
- MLS ID:
- 7069906

- General: Shed(s)Barn(s)
- Style: Ranch
- Parking: Attached GarageRV GateGarage Door Opener
- Roofing: Tile
- Windows: Dual Pane
- General: StuccoWood Frame
- HOA Amenities: No Fees
- Originating MLS: Arizona Regional Multiple Listing Service 2
- School District: Deer Valley Unified District
- County: Maricopa
- Zoning: 21149013B
- Fencing: Back YardBlock
- Water: Pvt Water Company
- Sewer: Septic in & CnctdSeptic Tank
- Source: Arizona Regional Multiple Listing Service 2
This listing courtesy of Denise Caldwell , Realty ONE Group
Monthly Payment
- Principal & Interest $
- Property Taxes $
- Home Insurance $
- VA Funding Fee $

 New - 1 day ago