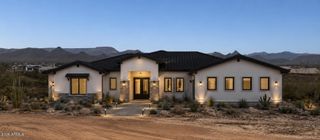
39012 N 6TH Drive, Phoenix, AZ 85086
- 5 beds |
- 4 baths |
- 3,525 sqft
 Single-Family Home
  Built in 2024
  0.84acre lot
 4 car garage
  $482/sqft
  Listed 23 days ago
Property Description
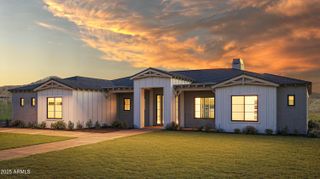
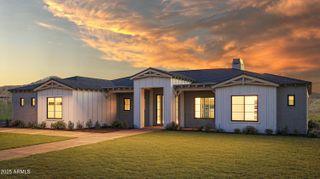
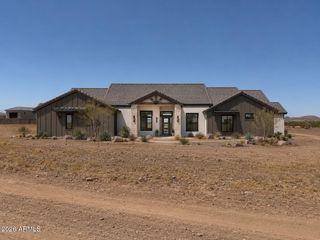
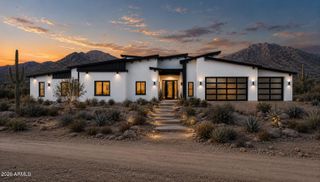
Luxury Living Starts Here! Built in 2025, this stunning single-level home is designed to impress with its modern style and quality finishes inside & out. Nestled on a spacious corner lot, featuring 5 beds, 4 baths, and a sided 4-car tandem garage. Charming curb appeal with veneer accent details, extended & circular paver driveways, and a professionally landscape front yard. The interior exudes elegance with high ceilings, abundant natural light, a neutral palette, recessed lighting, and carpet & wood-look tile flooring throughout. Enjoy the seamlessly flowing open layout with multi-sliding doors to the back, perfect for everyday living & entertaining! The gourmet kitchen boasts luxury SS appliances, quartz counters, a walk-in pantry, white shaker cabinetry, and an island w/breakfast bar Retreat to the owner's suite to find a lavish bathroom with two vanities, soaking tub, glass-enclosed shower, & a walk-in closet. PLUS! This gem includes a guest quarter with its own entrance, living space, bedroom, & bathroom. The backyard is equally impressive, showcasing a paver-covered patio for relaxing or entertaining! Also including a massive detached 80 X 40 RV garage/shop featuring two oversized garage doors, an RV gate, and abundant space to accommodate RVs, boats, vehicles, or hobbies. Your DREAM home is here!
- Listing Status:
- Active
- Date Added:
- August 15, 2026
- Data Last Updated:
- August 18, 2026 at 2:08PM
- Listing Office:
- Century 21 Northwest : 623-979-0065
- Listing Agent:
- Chad Coulter : 701-204-5022
- MLS ID:
- 7058584

- General: Workshop
- Style: Ranch
- Parking: Attached GarageTandem GarageRV GateGarage Door OpenerDirect AccessCircular DrivewaySide Vehicle EntryRV Garage
- Roofing: Tile
- Windows: Low-Emissivity WindowsDual Pane
- General: Brick VeneerStuccoWood FramePainted
- Road/Access: Paved
- HOA Amenities: No Fees
- Originating MLS: Arizona Regional Multiple Listing Service 2
- School District: Deer Valley Unified District
- County: Maricopa
- Zoning: 21123015G
- Fencing: Back YardBlock
- Water: Shared Well
- Sewer: Septic Tank
- Source: Arizona Regional Multiple Listing Service 2
This listing courtesy of Chad Coulter , Century 21 Northwest
Monthly Payment
- Principal & Interest $
- Property Taxes $
- Home Insurance $
- VA Funding Fee $