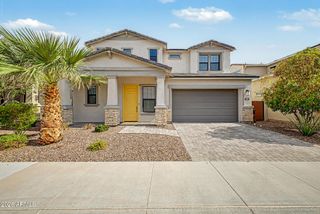
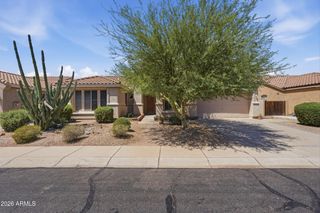
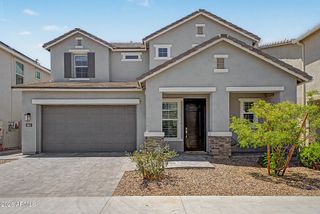
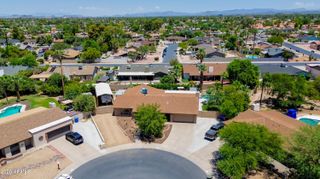
3918 E ROCKINGHAM Road, Phoenix, AZ 85050
- 4 beds |
- 2 baths |
- 2,558 sqft
 Single-Family Home
  Built in 2009
  7,405sqft lot
 2 car garage
  $381/sqft
  Listed 14 days ago
Property Description
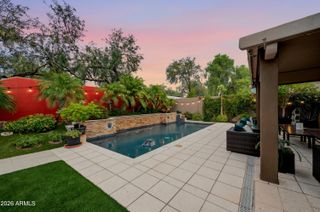
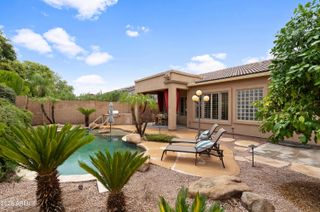
Wow! Amazing opportunity in the heart of Fireside at Desert Ridge, ideal for a family seeking a highly sought after floor plan in one of the area's most desirable communities. This 4 bedroom split floor plan offers a private office and bonus room, great for work from home flexibility or extra living space. Recently remodeled throughout, this home features new flooring, new granite countertops in the kitchen and all bathrooms, refinished kitchen cabinetry, an updated guest bath, and a fully renovated master bath with new shower and tub. Fresh interior paint completes the move in ready feel. Additional upgrades include a high end whole home Kinetico Overdrive water filtration system, a reverse osmosis system in the kitchen, and a brand new 5 ton Trane AC unit, offering peace of mind and efficiency for years to come. Enjoy an unbeatable location just a short walk to Fireside's clubhouse, with easy access to SR 51, Desert Ridge Marketplace, and City North. This tight knit, highly active community is known for its holiday events and year round programming, truly one of the best opportunities in all of Desert Ridge.
- Listing Status:
- Active
- Date Added:
- July 22, 2026
- Data Last Updated:
- July 29, 2026 at 1:06AM
- Listing Office:
- eXp Realty : 888-897-7821
- Listing Agent:
- Nolan Rucker : 480-390-1244
- MLS ID:
- 7053757

- General: Misting SystemBuilt-in Barbecue
- Style: Ranch
- Parking: Garage Door OpenerDirect Access
- Roofing: Tile
- Windows: Dual Pane
- General: StuccoWood FramePainted
- HOA Amenities: Maintenance Grounds150.0Monthly
- Originating MLS: Arizona Regional Multiple Listing Service 2
- School District: Paradise Valley Unified District
- County: Maricopa
- Zoning: 21239851
- Fencing: Block
- Water: City Water
- Sewer: Public Sewer
- Source: Arizona Regional Multiple Listing Service 2
This listing courtesy of Nolan Rucker , eXp Realty
Monthly Payment
- Principal & Interest $
- Property Taxes $
- Home Insurance $
- VA Funding Fee $